Shelby Milam
BEDS3
BATHS2 full
SQUARE FEET1,829
MLS#21343698
STATUSActive
PROPERTY TYPEResidential - Single Family
SUBDIVISIONValley Vista 1
SCHOOLLewisville ISD
Property Description
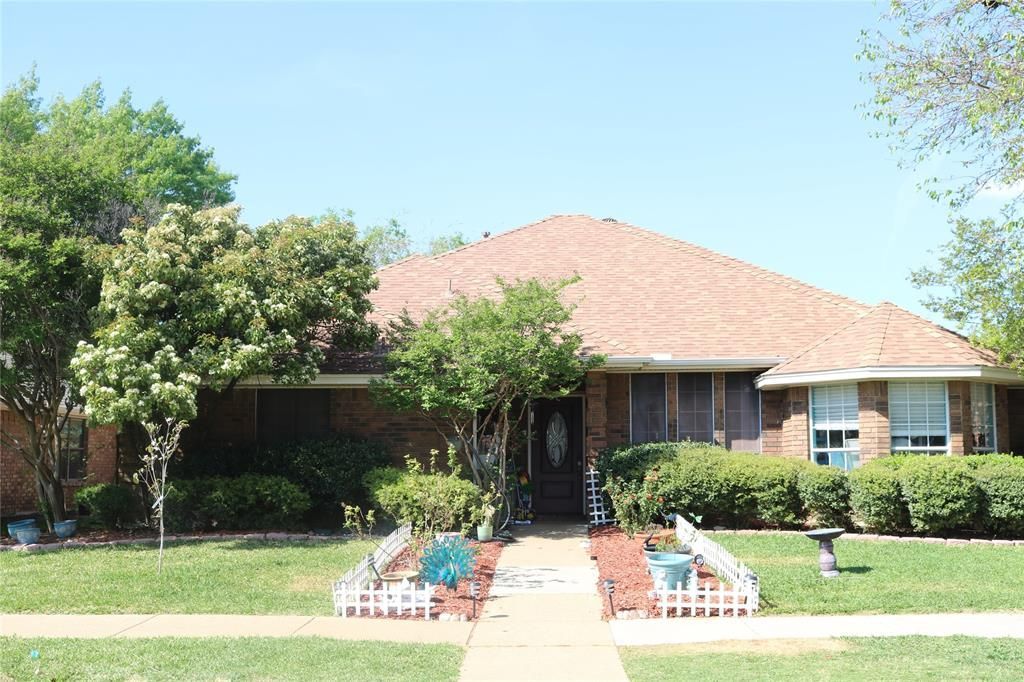
Beautifully updated and move-in ready 3-bedroom, 2-bath plus office home with a sparkling pool and no HOA. Offering approximately 1,830 sq ft, this meticulously maintained home features an inviting open floor plan with vaulted ceilings, abundant natural light, luxury vinyl plank flooring, and quality upgrades throughout. The remodeled kitchen showcases new cabinetry installed in 2025, Samsung stainless steel appliances, quartz countertops, designer tile backsplash, abundant storage, and a spacious center island perfect for everyday living and entertaining. The spacious primary suite offers a beautifully renovated spa-inspired bathroom featuring a custom glass shower, dual vanity, and contemporary finishes. Both bathrooms have been tastefully updated with modern fixtures and finishes. Major improvements include a 30-year architectural roof installed in 2021 and a replaced exterior AC condenser in 2017. Step outside to a fenced backyard featuring a sparkling in-ground swimming pool, expansive patio, mature landscaping, and a cedar privacy fence, creating an ideal setting for outdoor entertaining or relaxation. Conveniently located near shopping, dining, parks, schools, major highways, and approximately 10 minutes from DFW Airport, this thoughtfully updated home offers comfort, style, and convenience.
Property Features
Property Type: Residential - Single Family
Cooling: Central Air, Electric
Fireplaces: 1
Garage: 2 car attached
Heating: Central, Electric
Home Style: Traditional
Lot Size: 0.17 Acres
Roof Type: Asphalt, Shingle
Year Built: 1988
Amenities
Cable TV Available
Feature Descriptions
Appliances: Dishwasher, Disposal, Electric Range, Gas Water Heater, Microwave
Days on Site: 53
Exterior: Brick
Fencing: Privacy
Fireplace: Decorative, Gas
Flooring: Carpet, Ceramic Tile
Laundry: Electric Dryer Hookup, Utility Room, Washer Hookup
Lot: Landscaped, Cedar
Lot Dimensions: 62x118
Parcel#: R118629
Parking: Garage Faces Rear
Parking Notes: Garage Faces Rear
Patio/Porch: Covered
Pool: Pool Sweep
Swimming Pool: Yes
Utilities: Alley, City Sewer, City Water
Local Schools
Elementary School: Parkway
School District: Lewisville ISD
Listed By / Shown By
Listed By
Agency Name: Newfound Real Estate
Agency Contact: 972-715-1983
Agent Name: Jeff Robillard

Shown By
Agent Name: Shelby Milam
Agent Phone: (254) 366-9606
Agency Title: Kelly, Realtors

Estimate Your Payment
Estimated Payment
$ 1,195.69 per month $1,057.14 Principal & Interest $0.00 Property Tax (data not provided by mls) $138.54 Homeowner's InsuranceChange Payment Information
 The data relating to real estate for sale on this web site comes in part from the IDX of the Multiple Listing Service of NTREIS. The data on this site may not be reproduced or redistributed and is only for those individuals viewing this web site. Real estate listings held by brokerage firms other than the brokers/agents with their own information using this site are marked with the NTREIS thumbnail logo and detailed information about them includes the name of the listing broker(s).
Privacy Policy / DMCA Notice / ADA Accessibility


This site is hosted, designed and copyright
© 1994 - 2026 by
Delta Media Group, Inc. -- Patent Pending --
Agent License Information: 726475
1003 Cassion Drive | MLS# 21343698
This single family home located at 1003 Cassion Drive, Lewisville, TX 75067 is currently listed for sale with an asking price of $475,000. This property was built in 1988 and has 3 bedrooms and 2 full baths with 1829 sq. ft. Cassion Drive is located in the Valley Vista 1 subdivision within the Lewisville ISD school district. Search Valley Vista 1 real estate on shelbymilam.kellyrealtors.com today.