Shelby Milam
BEDS3
BATHS3 full
SQUARE FEET3,147
MLS#21376153
STATUSActive
PROPERTY TYPEResidential - Single Family
SUBDIVISIONEast Breck
SCHOOLBreckenridge ISD
Property Description
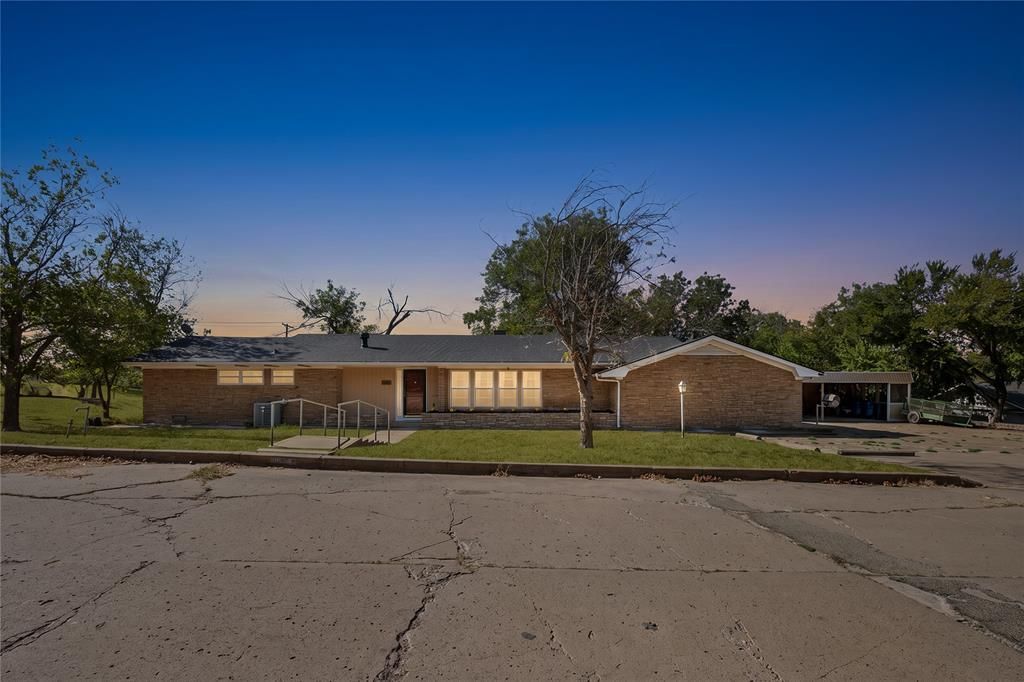
Exceptional value with space to spare and key improvements already completed! Situated on a corner lot of more than half an acre, this three-bedroom, three-bath home offers a generous layout, versatile spaces, and the opportunity to make it your own. New vinyl flooring throughout, completed foundation repairs, and a roof less than two years old give buyers a head start on its next chapter.Two living areas, a separate dining room, two fireplaces, and a sunroom provide plenty of room for gathering and relaxing. The primary bedroom features a private bath, while a mudroom, spacious laundry room with cabinetry and a sink, and abundant closets add everyday convenience. Outside, a three-car carport, additional storage, and a workshop with electricity offer even more functionality.The home needs a buyer’s vision to finish updating to their taste, and its combination of space, lot size, and recent improvements makes it a standout opportunity. Sellers welcome all offers and all loan types, subject to lender and property requirements. Discover how much possibility this property has to offer!
Property Features
Property Type: Residential - Single Family
Cooling: Central Air
Fireplaces: 2
Heating: Central
Home Style: Craftsman
Lot Size: 0.52 Acres
Roof Type: Composition
Year Built: 1961
Amenities
Built-in Features
Cathedral Ceiling(s)
Cedar Closet(s)
Eat-in Kitchen
Pantry
Vaulted Ceiling(s)
Wainscoting
Walk-In Closet(s)
Second Primary Bedroom
Garden(s)
Private Yard
Storage
Feature Descriptions
Appliances: Dishwasher, Electric Cooktop, Electric Oven, Electric Water Heater
Days on Site: 8
Exterior: Brick
Fencing: Chain Link, Privacy, Wood
Fireplace: Den, Dining Room, Double Sided, Stone, Wood Burning
Flooring: Vinyl
Laundry: Electric Dryer Hookup, Utility Room, Full Size W/D Area
Lot: Corner Lot
Parcel#: R10518
Parking: Carport, Concrete, Driveway
Parking Notes: Carport, Concrete, Driveway
Utilities: City Sewer, City Water, Electricity Connected
Local Schools
Elementary School: East
School District: Breckenridge ISD
Listed By / Shown By
Listed By
Agency Name: eXp Realty, LLC
Agency Contact: 888-519-7431
Agent Name: Nathan Bowers

Shown By
Agent Name: Shelby Milam
Agent Phone: (254) 366-9606
Agency Title: Kelly, Realtors

Estimate Your Payment
Estimated Payment
$ 629.31 per month $556.39 Principal & Interest $0.00 Property Tax (data not provided by mls) $72.92 Homeowner's InsuranceChange Payment Information
 The data relating to real estate for sale on this web site comes in part from the IDX of the Multiple Listing Service of NTREIS. The data on this site may not be reproduced or redistributed and is only for those individuals viewing this web site. Real estate listings held by brokerage firms other than the brokers/agents with their own information using this site are marked with the NTREIS thumbnail logo and detailed information about them includes the name of the listing broker(s).
Privacy Policy / DMCA Notice / ADA Accessibility


This site is hosted, designed and copyright
© 1994 - 2026 by
Delta Media Group, Inc. -- Patent Pending --
Agent License Information: 726475
1011 E Connell Street | MLS# 21376153
This single family home located at 1011 E Connell Street, Breckenridge, TX 76424 is currently listed for sale with an asking price of $250,000. This property was built in 1961 and has 3 bedrooms and 3 full baths with 3147 sq. ft. E Connell Street is located in the East Breck subdivision within the Breckenridge ISD school district. Search East Breck real estate on shelbymilam.kellyrealtors.com today.