Shelby Milam
BEDS3
BATHS2 full
SQUARE FEET1,366
MLS#21384305
STATUSPending
PROPERTY TYPEResidential - Single Family
SUBDIVISIONCougar Ridge Pt 3
SCHOOLChina Spring ISD
Property Description
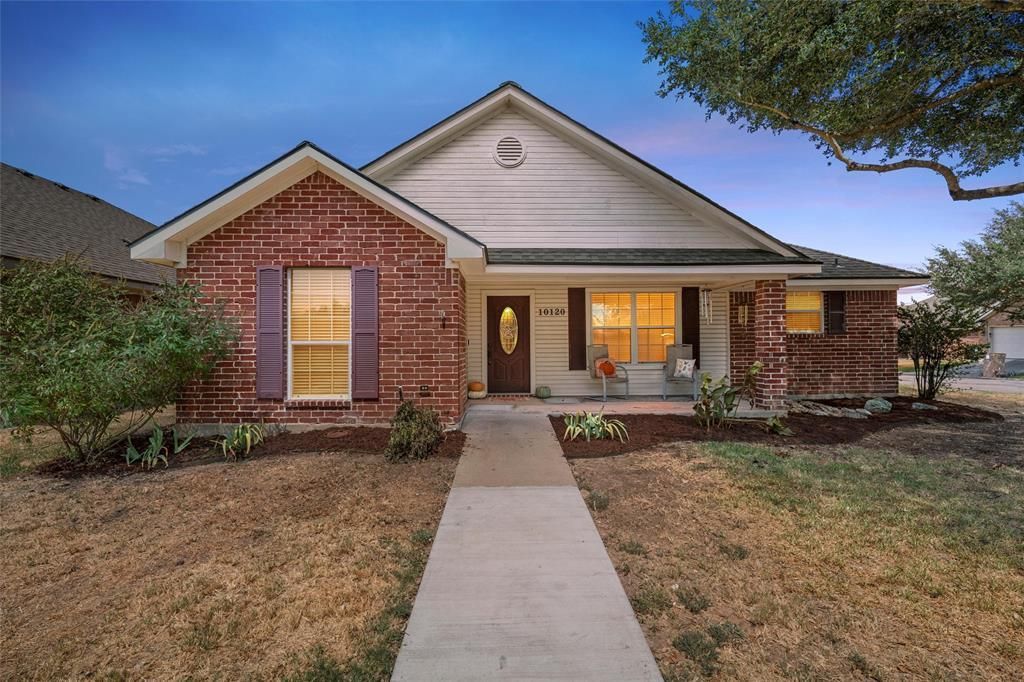
Easy living, a great location, and a big-ticket upgrade already taken care of! This charming 3-bedroom, 2-bath patio home sits on a desirable corner lot in China Spring ISD and offers a comfortable layout designed for everyday living. Step inside to a welcoming living space with plenty of room to relax, entertain, or settle in for a cozy night at home. The functional floor plan offers three well-sized bedrooms, two full bathrooms, and an attached 2-car garage for extra convenience and storage. One of the biggest bonuses? A BRAND-NEW HVAC system complete with a whole-home air purifier—giving you improved comfort and air quality from day one. Outside, the corner lot provides a little extra breathing room while still offering the lower-maintenance lifestyle patio-home buyers love. Whether you're looking for your first home, ready to simplify, or just want a move-in-ready home in China Spring ISD, this one checks a lot of boxes. Come see how easy it would be to make this one yours!
Property Features
Property Type: Residential - Single Family
Cooling: Ceiling Fan(s), Central Air, Electric
Garage: 2 car attached
Heating: Central, Electric
Lot Size: 0.10 Acres
Roof Type: Composition
Year Built: 2006
Amenities
High Speed Internet Available
Feature Descriptions
Appliances: Dishwasher, Disposal, Electric Range, Electric Water Heater, Microwave
Days on Site: 4
Flooring: Luxury Vinyl Plank, Tile
Laundry: Utility Room
Parcel#: 180210040001160
Parking: Driveway, Garage, Garage Door Opener, Garage Faces Side
Parking Notes: Driveway, Garage, Garage Door Opener, Garage Faces Si
Patio/Porch: Covered, Front Porch, Rear Porch
Utilities: City Sewer, City Water
Window: Window Coverings
Local Schools
Elementary School: China Spring
School District: China Spring ISD
Listed By / Shown By
Listed By
Agency Name: Bentwood Realty
Agent Name: Jennifer Shelburne

Shown By
Agent Name: Shelby Milam
Agent Phone: (254) 366-9606
Agency Title: Kelly, Realtors

Estimate Your Payment
Estimated Payment
$ 602.88 per month $533.02 Principal & Interest $0.00 Property Tax (data not provided by mls) $69.85 Homeowner's InsuranceChange Payment Information
 The data relating to real estate for sale on this web site comes in part from the IDX of the Multiple Listing Service of NTREIS. The data on this site may not be reproduced or redistributed and is only for those individuals viewing this web site. Real estate listings held by brokerage firms other than the brokers/agents with their own information using this site are marked with the NTREIS thumbnail logo and detailed information about them includes the name of the listing broker(s).
Privacy Policy / DMCA Notice / ADA Accessibility


This site is hosted, designed and copyright
© 1994 - 2026 by
Delta Media Group, Inc. -- Patent Pending --
Agent License Information: 726475
10120 Colony Drive | MLS# 21384305
This single family home located at 10120 Colony Drive, Waco, TX 76708 is currently listed for sale with an asking price of $239,500. This property was built in 2006 and has 3 bedrooms and 2 full baths with 1366 sq. ft. Colony Drive is located in the Cougar Ridge Pt 3 subdivision within the China Spring ISD school district. Search Cougar Ridge Pt 3 real estate on shelbymilam.kellyrealtors.com today.