Shelby Milam
BEDS4
BATHS4 full
SQUARE FEET2,990
MLS#21343692
STATUSActive
PROPERTY TYPEResidential - Single Family
SUBDIVISIONChaparral Park
SCHOOLDenton ISD
Property Description
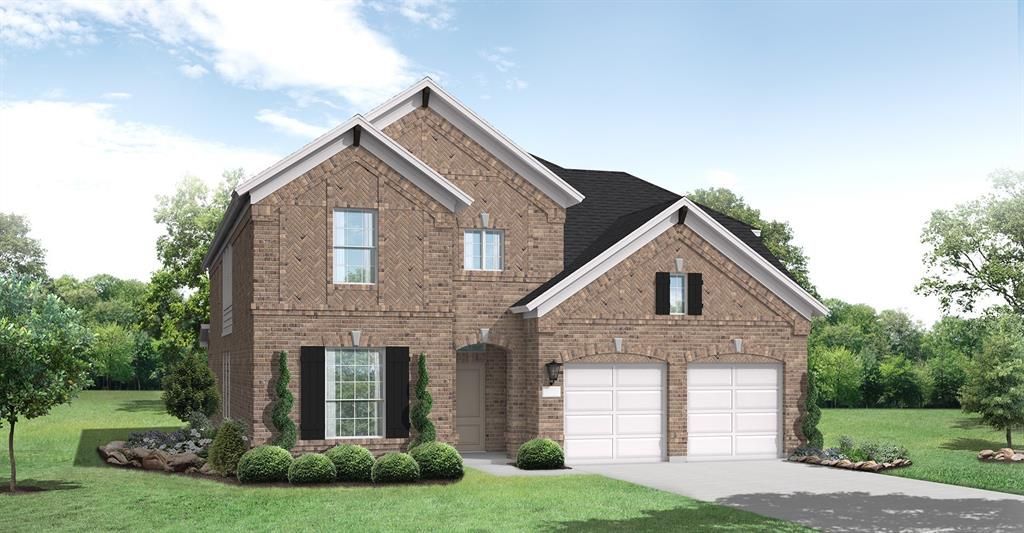
MLS# 21343692 - Built by Coventry Homes - Aug 31 2026 completion! ~ Step into a beautifully designed 2,990 sqft home that blends style, space, and flexibility to fit the way you live. This inviting 4-bedroom, 4-bath home features a thoughtfully crafted layout with options for a private study and a versatile game room, perfect for work, play, or relaxation. From the moment you arrive, the striking 8' front door option sets the tone for elegant curb appeal, while inside, an alternate kitchen layout with built-in appliances creates a seamless space for cooking and entertaining. Cozy up with the optional fireplace, and enjoy the timeless durability of brick construction on both the first and second floors. With a perfect balance of comfort and modern design, this home is ready to adapt to your lifestyle—reach out today to discover how it can be yours.
Property Features
Property Type: Residential - Single Family
Cooling: Central Air
Garage: 2 car attached
Heating: Central
Home Style: Traditional
Lot Size: 0.14 Acres
Roof Type: Composition
Year Built: 2026
Amenities
Kitchen Island
Open Floorplan
Pantry
Walk-In Closet(s)
Feature Descriptions
Appliances: Dishwasher, Disposal, Electric Oven, Gas Cooktop, Microwave
Exterior: Brick, Concrete, Fiber Cement, Wood
Fencing: Back Yard, Wood
Flooring: Carpet, Tile
HOA Fee: 600/ Annually
Laundry: Utility Room
Lot: Interior Lot
Lot Dimensions: 50x120
Parcel#: 1013 Malachite Way
Parking: Driveway
Parking Notes: Driveway
Patio/Porch: Covered
Utilities: Community Mailbox
Local Schools
Elementary School: Cross Oaks
School District: Denton ISD
Listed By / Shown By
Listed By
Agency Name: HomesUSA.com
Agency Contact: 888-872-6006
Agent Name: Ben Caballero

Shown By
Agent Name: Shelby Milam
Agent Phone: (254) 366-9606
Agency Title: Kelly, Realtors

Estimate Your Payment
Estimated Payment
$ 1,384.45 per month $1,224.04 Principal & Interest $0.00 Property Tax (data not provided by mls) $160.41 Homeowner's InsuranceChange Payment Information
 The data relating to real estate for sale on this web site comes in part from the IDX of the Multiple Listing Service of NTREIS. The data on this site may not be reproduced or redistributed and is only for those individuals viewing this web site. Real estate listings held by brokerage firms other than the brokers/agents with their own information using this site are marked with the NTREIS thumbnail logo and detailed information about them includes the name of the listing broker(s).
Privacy Policy / DMCA Notice / ADA Accessibility


This site is hosted, designed and copyright
© 1994 - 2026 by
Delta Media Group, Inc. -- Patent Pending --
Agent License Information: 726475
1013 Malachite Way | MLS# 21343692
This single family home located at 1013 Malachite Way, Oak Point, TX 75068 is currently listed for sale with an asking price of $549,990. This property was built in 2026 and has 4 bedrooms and 4 full baths with 2990 sq. ft. Malachite Way is located in the Chaparral Park subdivision within the Denton ISD school district. Search Chaparral Park real estate on shelbymilam.kellyrealtors.com today.