Shelby Milam
BEDS3
BATHS2 full
SQUARE FEET2,063
MLS#1998885
STATUSPending
PROPERTY TYPEResidential - Single Family
SUBDIVISIONREGENT PARK
SCHOOLBoerne
Property Description
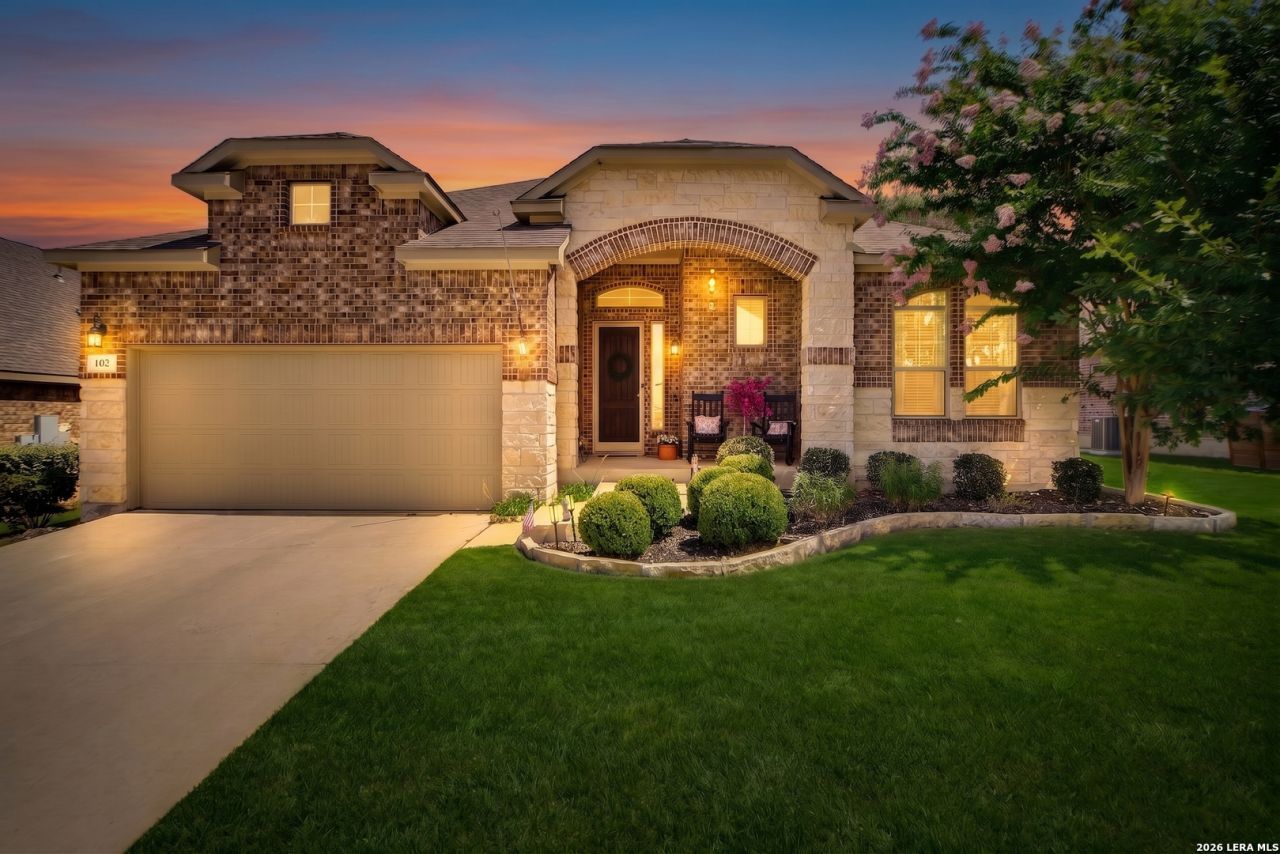
Welcome home to this meticulously maintained one-story retreat, where thoughtful design meets everyday comfort. From the moment you step onto the cozy front porch, youll feel the warmth and care that defines this home. Inside, the open-concept floor plan welcomes you with abundant natural light streaming through every room. Luxury vinyl flooring flows seamlessly throughout - no carpet anywhere - offering both beauty and easy maintenance. The heart of the home is a stunning kitchen featuring solid surface countertops, gas cooking for the culinary enthusiast, and a generous walk-in pantry that keeps everything organized and within reach. The thoughtfully designed layout includes three spacious bedrooms and two full bathrooms, plus a dedicated study - perfect for remote work, a home library, or a flexible space that adapts to your needs. Your primary suite is a true retreat. The spa-like bathroom features an oversized walk-in shower, while the custom-designed closet with built-ins offers a place for everything. Step outside to the covered back porch, where you can entertain guests, enjoy morning coffee, or simply unwind while overlooking your private outdoor space. Beyond your backyard, the community amenities elevate your lifestyle - take a refreshing dip in the neighborhood pool, host gatherings at the clubhouse, or watch the kids explore the playground, all just a short stroll from your front door.
Property Features
Property Type: Residential - Single Family
Cooling: One Central
Fenced: Yes
Fuel Type: Electric
Heating: Central,1 Unit
Home Style: One Story, Traditional
Lot Size: 0.15 Acres
Roof Type: Composition
Stories: 1.0
Taxes: $8,415
Year Built: 2018
Feature Descriptions
Builder Name: Chesmar
Currenty Leased: No
Days on Site: 75
Energy Efficient: Double Pane Windows, Ceiling Fans
Exterior: Brick,4 Sides Masonry, Stone/Rock
Exterior: Covered Patio, Privacy Fence, Sprinkler System, Double Pane Windows, Has Gutters
Flooring: Ceramic Tile, Vinyl
Foundation: Slab
Hoa Fee: 900/Annually
HOA Mandatory: Yes
HOA Name: REGENT PARK-FIRST SERVICE RESIDENTIAL
Improvements: Street Paved, Curbs, Street Gutters, Sidewalks, Streetlights
Inclusions: Ceiling Fans, Chandelier, Washer Connection, Dryer Connection, Microwave Oven, Stove/Range, Disposal, Dishwasher, Water Softener (owned), Gas Water Heater, Garage Door Opener, Solid Counter Tops, City Garbage service
Interior: One Living Area, Eat-In Kitchen, Island Kitchen, Breakfast Bar, Walk-In Pantry, Study/Library, Utility Room Inside,1st Floor Lvl/No Steps, High Ceilings, Open Floor Plan, All Bedrooms Downstairs, Laundry Main Level, Laundry Room, Walk in Closets
Lot: Level
Miscellaneous: Builder 10-Year Warranty
Multiple HOA: No
Neighborhood Amenities: Pool, Clubhouse, Park/Playground
Parking: Two Car Garage, Attached
Pool/Spa: None
Supplier - Electric: Bandera Elec
Supplier - Garbage: City Boerne
Supplier - Gas: City Boerne
Supplier - Sewer: City Boerne
Supplier - Water: City Boerne
Tax By Multiple Counties: Yes
Type: Single Family Detached
Water/Sewer: City
Windows: All Remain
Room Sizes
Bedroom 2: 12 X 11
Bedroom 3: 12 X 11
Kitchen: 18 X 9
Breakfast Room: 11 X 9
Living Room: 26 X 19
Study/Office: 11 X 10
E X try: 15 X 6
Local Schools
High School: Champion
Middle School: Boerne Middle S
Elementary School: Kendall Elementary
School District: Boerne
Listed By / Shown By
Listed By
Agency Name: Keller Williams City-View
Agency Phone: (210) 696-9996
Shown By
Agent Name: Shelby Milam
Agent Phone: (254) 366-9606
Agency Title: Kelly, Realtors
Agency Email: info@kellyrealtors.com
Agency Text: (254) 717-6447

Estimate Your Payment
Estimated Payment
$ 1,807.57 per month $978.14 Principal & Interest $701.25 Property Tax $128.19 Homeowner's InsuranceChange Payment Information

Privacy Policy / DMCA Notice / ADA Accessibility


This site is hosted, designed and copyright
© 1994 - 2026 by
Delta Media Group, Inc. -- Patent Pending --
Agent License Information: 726475
102 Telford Way | MLS# 1998885
This single family home located at 102 Telford Way, Boerne, TX 78006 is currently listed for sale with an asking price of $439,500. This property was built in 2018 and has 3 bedrooms and 2 full baths with 2063 sq. ft. Telford Way is located in the REGENT PARK subdivision within the Boerne school district. Search REGENT PARK real estate on shelbymilam.kellyrealtors.com today.