Shelby Milam
BEDS4
BATHS3 full
SQUARE FEET3,565
MLS#21378107
STATUSActive
PROPERTY TYPEResidential - Single Family
SUBDIVISIONMission Hill Estates Add
SCHOOLCarroll ISD
Property Description
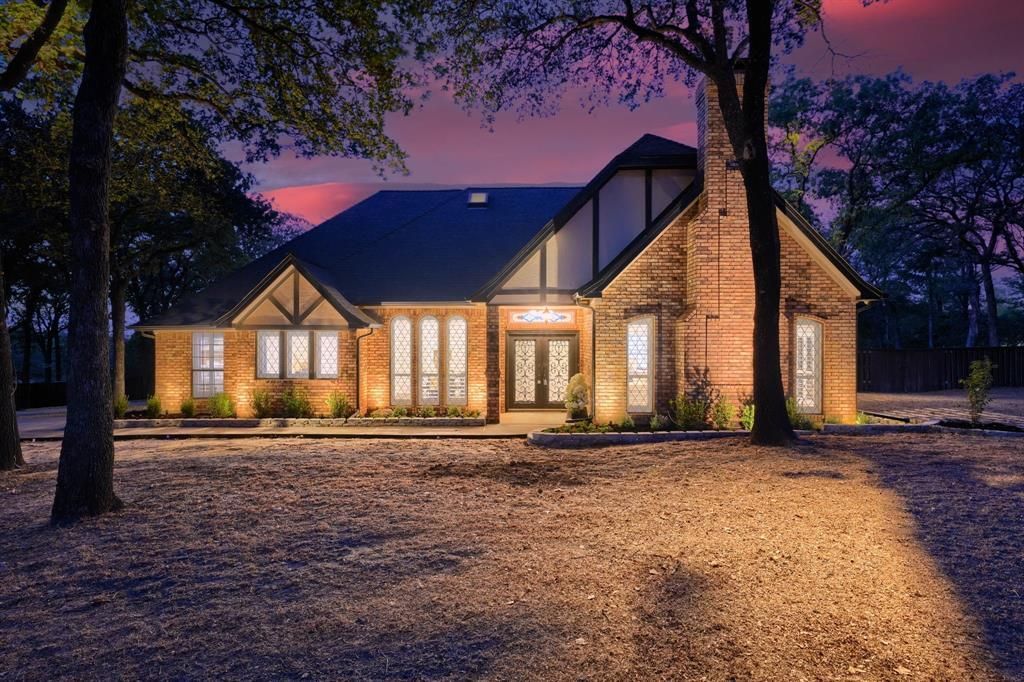
Discover the possibilities at 1022 Alamo Dr, situated on a beautiful 1.02-acre lot in the established Mission Hill Estates neighborhood and served by highly regarded Carroll ISD. Surrounded by mature trees and backing to open space, this property offers privacy, space, and a peaceful setting—all with no HOA.The versatile floor plan features the primary suite and a guest bedroom downstairs, along with an updated kitchen featuring Thermador appliances, a built-in refrigerator, leathered granite countertops, and generous workspace. Hardwood floors throughout and cathedral ceilings add to the home's appeal and architecture. Step outside to enjoy the backyard deck overlooking the open space beyond—an ideal setting for relaxing or entertaining. The backyard also features a pool, creating a private outdoor retreat for year-round enjoyment.Upstairs, you’ll find two additional bedrooms, a full bath, game room, and flexible space that can serve as an office, exercise room, hobby area, or additional living space.With its spacious lot, mature setting, flexible layout, and incredible potential to personalize over time, this home offers an excellent opportunity to create a space that truly feels your own. Conveniently located approximately one mile from Carroll High School with easy access to Highway 114, shopping, dining, and everything Southlake has to offer.
Property Features
Property Type: Residential - Single Family
Cooling: Central Air, Electric
Fireplaces: 1
Garage: 2 car attached
Heating: Central, Natural Gas
Home Style: Traditional
Lot Size: 1.02 Acres
Roof Type: Composition
Year Built: 1984
Amenities
Built-in Wine Cooler
Cathedral Ceiling(s)
Central Vacuum
Decorative Lighting
Double Vanity
Eat-in Kitchen
Granite Counters
High Speed Internet Available
Kitchen Island
Natural Woodwork
Vaulted Ceiling(s)
Walk-In Closet(s)
Wet Bar
Covered Deck
Covered Patio/Porch
Feature Descriptions
Appliances: Built-in Refrigerator, Dishwasher, Disposal, Electric Oven, Gas Range, Microwave, Vented Exhaust Fan, Water Purifier
Days on Site: 3
Exterior: Brick, Siding
Fencing: Back Yard, Wood
Fireplace: Brick, Gas Starter, Wood Burning
Flooring: Ceramic Tile, Wood
Laundry: Electric Dryer Hookup, Washer Hookup
Lot: Acreage, Landscaped, Many Trees, Sprinkler System
Other Equipment: Generator, Irrigation Equipment
Parcel#: 05075106
Parking: Driveway, Garage, Garage Door Opener, Garage Faces Side, Garage Single Door
Parking Notes: Driveway, Garage, Garage Door Opener, Garage Faces Si
Patio/Porch: Covered, Deck, Patio
Pool: Gunite, In Ground, Outdoor Pool
Swimming Pool: Yes
Utilities: City Sewer, City Water, Curbs
Window: Window Coverings
Room Sizes
Bedroom-Primary: 17.00 x 15.00 Level - 1
Bedroom: 15.00 x 12.00 Level - 1
Living Room: 21.00 x 17.00 Level - 1
Living Room: 17.00 x 13.00 Level - 1
Dining Room: 13.00 x 11.00 Level - 1
Kitchen: 14.00 x 11.00 Level - 1
Utility Room: 14.00 x 6.00 Level - 1
Game Room: 20.00 x 12.00 Level - 2
Bedroom: 15.00 x 11.00 Level - 2
Bedroom: 16.00 x 12.00 Level - 2
Bonus Room: 22.00 x 11.00 Level - 2
Local Schools
Elementary School: Walnut Grove
School District: Carroll ISD
Listed By / Shown By
Listed By
Agency Name: REKonnection, LLC
Agency Contact: 214-274-0065
Agent Name: Sirisha Vemulapalli

Shown By
Agent Name: Shelby Milam
Agent Phone: (254) 366-9606
Agency Title: Kelly, Realtors

Estimate Your Payment
Estimated Payment
$ 3,146.54 per month $2,781.96 Principal & Interest $0.00 Property Tax (data not provided by mls) $364.58 Homeowner's InsuranceChange Payment Information
 The data relating to real estate for sale on this web site comes in part from the IDX of the Multiple Listing Service of NTREIS. The data on this site may not be reproduced or redistributed and is only for those individuals viewing this web site. Real estate listings held by brokerage firms other than the brokers/agents with their own information using this site are marked with the NTREIS thumbnail logo and detailed information about them includes the name of the listing broker(s).
Privacy Policy / DMCA Notice / ADA Accessibility


This site is hosted, designed and copyright
© 1994 - 2026 by
Delta Media Group, Inc. -- Patent Pending --
Agent License Information: 726475
1022 Alamo Drive | MLS# 21378107
This single family home located at 1022 Alamo Drive, Southlake, TX 76092 is currently listed for sale with an asking price of $1,250,000. This property was built in 1984 and has 4 bedrooms and 3 full baths with 3565 sq. ft. Alamo Drive is located in the Mission Hill Estates Add subdivision within the Carroll ISD school district. Search Mission Hill Estates Add real estate on shelbymilam.kellyrealtors.com today.