Shelby Milam
BEDS3
BATHS2 full
SQUARE FEET1,384
MLS#21385559
STATUSActive
PROPERTY TYPEResidential - Single Family
SUBDIVISIONParkdale
SCHOOLWaco ISD
Property Description
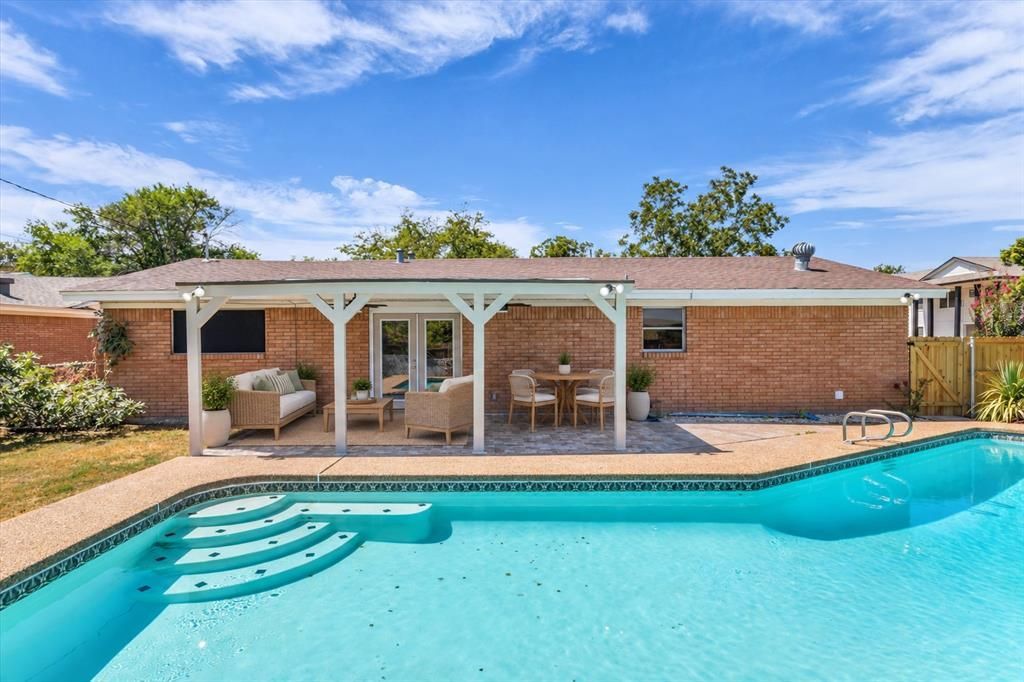
Completely remodeled, situated on a corner lot, and ready for poolside living—1025 N 59th Street offers updates you can see and improvements you’ll appreciate! This 3-bedroom, 2-bath Waco home features 1,384 square feet, an attached garage, and a bright, open living and dining area with new waterproof laminate flooring and fresh paint throughout.The beautiful kitchen features new cabinetry, countertops, hardware and backsplash. Both bathrooms have been fully refreshed with new tubs, tub surrounds, cabinets, countertops, fixtures, lighting, and toilets. New attic insulation and a new gas HVAC system with a one-year warranty through KB Air Services add to the extensive improvements.Outside, French doors lead to a covered patio with new tile overlooking the sparkling in-ground pool—an inviting setting for cookouts, quiet mornings, and afternoons in the water. Updated landscaping, freshly trimmed trees and shrubs, and new privacy fencing along side complete the outdoor space. Even better, pool service through Waco Pool & Spa is prepaid through July 2027 and transfers to the new owner! With the remodeling complete and pool maintenance already covered, there’s so much here to enjoy from day one.
Property Features
Property Type: Residential - Single Family
Garage: 2 car attached
Lot Size: 0.22 Acres
Year Built: 1962
Amenities
Open Floorplan
Feature Descriptions
Appliances: Other
Days on Site: 5
Parcel#: 480327020315001
Parking: Concrete, Garage
Parking Notes: Concrete, Garage
Swimming Pool: Yes
Utilities: City Sewer, City Water
Room Sizes
Living Room: 24.00 x 14.00 Level - 1
Bedroom-Primary: 14.00 x 11.00 Level - 1
Local Schools
Elementary School: Parkdale
School District: Waco ISD
Listed By / Shown By
Listed By
Agency Name: Bramlett Partners
Agent Name: Lindsey Wachsmann

Shown By
Agent Name: Shelby Milam
Agent Phone: (254) 366-9606
Agency Title: Kelly, Realtors

Estimate Your Payment
Estimated Payment
$ 691.99 per month $611.81 Principal & Interest $0.00 Property Tax (data not provided by mls) $80.18 Homeowner's InsuranceChange Payment Information
 The data relating to real estate for sale on this web site comes in part from the IDX of the Multiple Listing Service of NTREIS. The data on this site may not be reproduced or redistributed and is only for those individuals viewing this web site. Real estate listings held by brokerage firms other than the brokers/agents with their own information using this site are marked with the NTREIS thumbnail logo and detailed information about them includes the name of the listing broker(s).
Privacy Policy / DMCA Notice / ADA Accessibility


This site is hosted, designed and copyright
© 1994 - 2026 by
Delta Media Group, Inc. -- Patent Pending --
Agent License Information: 726475
1025 N 59th Street | MLS# 21385559
This single family home located at 1025 N 59th Street, Waco, TX 76710 is currently listed for sale with an asking price of $274,900. This property was built in 1962 and has 3 bedrooms and 2 full baths with 1384 sq. ft. N 59th Street is located in the Parkdale subdivision within the Waco ISD school district. Search Parkdale real estate on shelbymilam.kellyrealtors.com today.