Shelby Milam
BEDS3
BATHS2 full
SQUARE FEET2,018
MLS#21367263
STATUSActive
PROPERTY TYPEResidential - Single Family
SUBDIVISIONWildflower Ranch
SCHOOLNorthwest ISD
Property Description
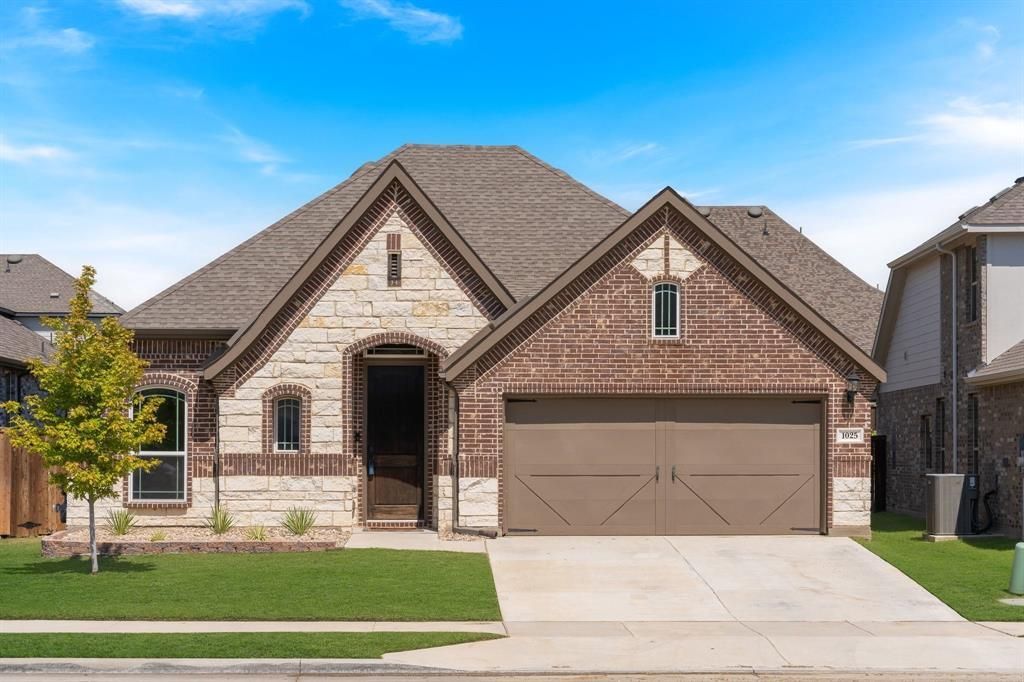
Welcome to 1025 Rosebay Drive, an upgraded Brightland Homes Laurel plan in Wildflower Ranch, offered by its original owners. This 2,018-square-foot, single-story home was thoughtfully selected with elevated finishes, including taller interior doors and clean architectural details that give the home a polished, timeless feel.At the heart of the home, the open-concept kitchen features a large island, stainless steel appliances, and generous cabinetry, all overlooking the dining area and spacious great room. The open layout and natural light create an easy flow for both everyday living and entertaining.The private primary suite is tucked away from the two secondary bedrooms and full bath, creating separation within the thoughtfully designed floor plan. The ensuite bath features a garden tub, separate shower, linen storage, and a spacious walk-in closet. Throughout the home, modern finishes, clean lines, and a neutral aesthetic create a beautiful foundation ready to be personalized by its next owner.Located in Wildflower Ranch and Northwest ISD, the home offers access to the amenities of this master-planned community, including a resort-style lazy river, amenity center, playgrounds, trail system, and an on-site elementary school. Convenient access to Hwy 114 and I-35W keeps shopping, dining, the Alliance corridor, Fort Worth, and surrounding DFW destinations within easy reach.Original-owner, single-story, thoughtfully upgraded, and positioned within one of the area's growing master-planned communities, 1025 Rosebay Drive delivers the design, layout, and location buyers are looking for.
Property Features
Property Type: Residential - Single Family
Cooling: Ceiling Fan(s), Central Air, Electric, Heat Pump, Zone
Garage: 2 car attached
Heating: Central, Heat Pump, Natural Gas, Zoned
Lot Size: 0.14 Acres
Roof Type: Composition
Year Built: 2023
Amenities
Cable TV Available
Decorative Lighting
Double Vanity
Eat-in Kitchen
Granite Counters
Kitchen Island
Open Floorplan
Pantry
Walk-In Closet(s)
Covered Patio/Porch
Rain Gutters
Lighting
Feature Descriptions
Appliances: Dishwasher, Disposal, Gas Range, Microwave, Tankless Water Heater
Community Features: Community Pool, Curbs, Park, Playground, Sidewalks
Days on Site: 1
Exclusions: drapery, plants, mounted TVs, refrigerator, washer, dryer, mounted mirrors
Fencing: Back Yard, Fenced, Full, Wood
Flooring: Carpet, Ceramic Tile, Luxury Vinyl Plank
Green Features: Appliances, Doors, HVAC, Insulation, Low Flow Commode, Rain / Freeze Sensors, Thermostat, Waterheater, Windows
HOA Fee: 785/ Annually
Laundry: Utility Room, Full Size W/D Area, Dryer Hookup, Washer Hookup
Lot: Interior Lot, Landscaped, Lrg. Backyard Grass, Sprinkler System
Parcel#: R980071
Parking: Direct Access, Driveway, Epoxy Flooring, Garage, Garage Door Opener, Garage Faces Front, Inside Entrance, Lighted
Parking Notes: Direct Access, Driveway, Epoxy Flooring, Garage, Garag
Patio/Porch: Covered
Swimming Pool: Yes
Utilities: Community Mailbox, Curbs, Individual Gas Meter, Individual Water Meter, MUD Sewer, MUD Water, Sidewalk
Local Schools
Elementary School: Alan and Andra Perrin
School District: Northwest ISD
Listed By / Shown By
Listed By
Agency Name: EXP REALTY
Agency Contact: 214-585-7780
Agent Name: Valeria Valderas

Shown By
Agent Name: Shelby Milam
Agent Phone: (254) 366-9606
Agency Title: Kelly, Realtors

Estimate Your Payment
Estimated Payment
$ 1,077.38 per month $952.54 Principal & Interest $0.00 Property Tax (data not provided by mls) $124.83 Homeowner's InsuranceChange Payment Information
 The data relating to real estate for sale on this web site comes in part from the IDX of the Multiple Listing Service of NTREIS. The data on this site may not be reproduced or redistributed and is only for those individuals viewing this web site. Real estate listings held by brokerage firms other than the brokers/agents with their own information using this site are marked with the NTREIS thumbnail logo and detailed information about them includes the name of the listing broker(s).
Privacy Policy / DMCA Notice / ADA Accessibility


This site is hosted, designed and copyright
© 1994 - 2026 by
Delta Media Group, Inc. -- Patent Pending --
Agent License Information: 726475
1025 Rosebay Drive | MLS# 21367263
This single family home located at 1025 Rosebay Drive, Justin, TX 76247 is currently listed for sale with an asking price of $428,000. This property was built in 2023 and has 3 bedrooms and 2 full baths with 2018 sq. ft. Rosebay Drive is located in the Wildflower Ranch subdivision within the Northwest ISD school district. Search Wildflower Ranch real estate on shelbymilam.kellyrealtors.com today.