Shelby Milam
BEDS4
BATHS4 full 1 partial
SQUARE FEET3,806
MLS#1993237
STATUSPending
PROPERTY TYPEResidential - Single Family
SUBDIVISIONTRIANA
SCHOOLNorthside
Property Description
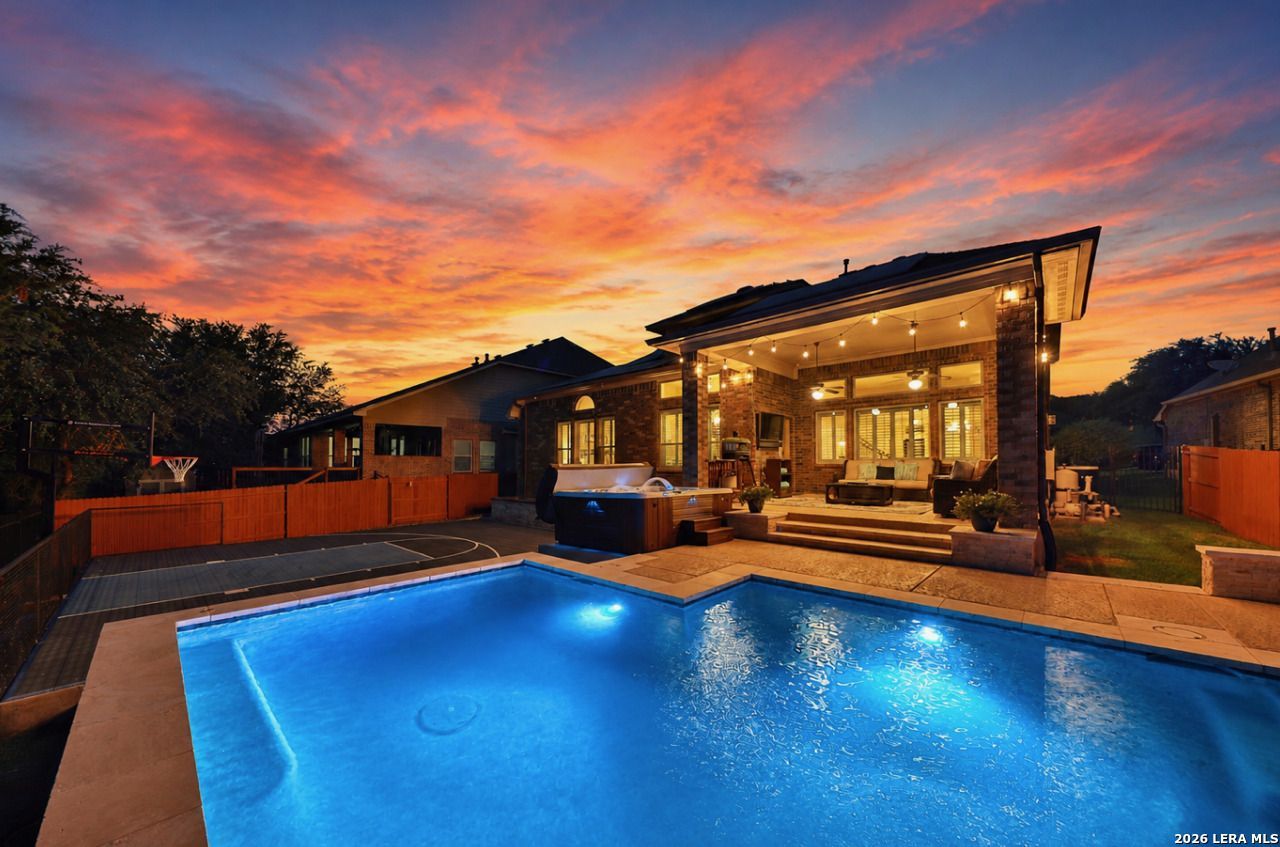
Welcome to an extraordinary luxury retreat in the prestigious Triana community. Perfectly positioned on a private greenbelt lot, this meticulously upgraded David Weekley home offers 4 bedrooms, 4.5 bathrooms, 3,805 square feet of elegant living space, plus an additional 607-square-foot custom Secret Arcade Addition, creating a one-of-a-kind entertainment experience rarely found in San Antonio. Designed for both everyday luxury and unforgettable entertaining, the home features a private office, dining room and breakfast nook, chefs kitchen with a massive granite island, game room, media room and a convenient upstairs kitchenette. The thoughtfully designed floor plan includes a luxurious downstairs primary suite with an ungraded primary ensuite and a private mother-in-law suite with its own full bath, providing exceptional flexibility for multi-generational living or guests. The resort-style backyard is a true showpiece, highlighted by a heated and cooled Cody Pool, Caldera Spa, expansive outdoor covered patio, and a private basketball sports court overlooking a serene greenbelt setting. Whether hosting large gatherings or enjoying quiet evenings under the Texas sky, this outdoor oasis delivers an unparalleled lifestyle. A remarkable 21.95kW solar panel system, representing more than a $72,000 investment, helps provide exceptional energy efficiency and long-term value. Additional recent improvements include new carpet and refreshed interior paint (June 2026) and a new roof installed in April 2024, offering peace of mind for years to come. The custom Secret Arcade Addition was built with engineered plans and includes custom cabinetry, LG dual-zone mini-split climate control, a Murphy door entrance, private lift access, designer lighting, and premium finishes throughout-creating an incredible private entertainment destination unlike anything else on the market. Additional luxury features include: A dedicated media room with premium projector and surround sound system; custom primary closet system; climate-controlled 3-car tandem garage with insulation, epoxy flooring, overhead storage with private lift access to the second floor; laundry room custom cabinetry and a granite countertop folding table; plantation shutters throughout the home; office upgrade with expanded opening, custom French doors and recessed lighting; premium water softener; hard-wired security camera system; and a manual transfer switch and gas stub for backup power. This home is impressive with over $300,000 in documented upgrades and improvements. This exceptional property combines luxury, functionality, energy efficiency, and resort-style amenities in one of Helotes most sought-after communities. A rare opportunity to own a truly custom home where every detail has been thoughtfully curated for elevated living. Schedule a Showing Today!
Property Features
Property Type: Residential - Single Family
Cooling: One Central
Fenced: Yes
Fireplaces: 1
Fuel Type: Natural Gas
Heating: Central
Home Style: Two Story
Lot Size: 0.20 Acres
Roof Type: Composition
Stories: 2.0
Taxes: $10,956
Year Built: 2014
Feature Descriptions
Accessibility: Level Drive, Full Bath/Bed on 1st Flr, First Floor Bedroom
Builder Name: David Weekley
Currenty Leased: No
Days on Site: 41
Energy Efficient: 16+ SEER AC, Programmable Thermostat, Double Pane Windows, Variable Speed HVAC, Radiant Barrier, Low E Windows,90% Efficient Furnace, Ceiling Fans
Exterior: Patio Slab, Covered Patio, Privacy Fence, Wrought Iron Fence, Sprinkler System, Double Pane Windows, Has Gutters, Mature Trees
Exterior: 4 Sides Masonry, Stone/Rock, Cement Fiber
Fireplace: One
Flooring: Carpeting, Ceramic Tile, Wood
Foundation: Slab
Green Certification: HERS Rated, HERS 0-85,Energy Star Certified
Green Features: Drought Tolerant Plants, Mechanical Fresh Air, Solar Panels
Hoa Fee: 990/Annually
HOA Mandatory: Yes
HOA Name: TRIANA
Hot Tub: Yes
Improvements: Street Paved, Curbs, Sidewalks, Streetlights
Inclusions: Ceiling Fans, Chandelier, Washer Connection, Dryer Connection, Cook Top, Built-In Oven, Microwave Oven, Gas Cooking, Disposal, Dishwasher, Ice Maker Connection, Water Softener (owned), Wet Bar, Smoke Alarm, Security System (Owned), Pre-Wired for Security, Attic Fan, Gas W
Interior: One Living Area, Separate Dining Room, Eat-In Kitchen, Two Eating Areas, Island Kitchen, Breakfast Bar, Walk-In Pantry, Study/Library, Game Room, Media Room, Utility Room Inside, Secondary Bedroom Down,1st Floor Lvl/No Steps, High Ceilings, Open Floor Plan, High Speed Internet, Laundry Main Level, Laundry Room, Walk in Closets, Attic - Access only, Attic - Partially Finished, Attic - Partially Floored, Attic - Pull Down Stairs
Lot: On Greenbelt, Mature Trees (ext feat)
Miscellaneous: None/not applicable
Multiple HOA: No
Neighborhood Amenities: Controlled Access, Pool, Park/Playground
Parking: Three Car Garage
Pool/Spa: In Ground Pool, Hot Tub, Pool is Heated, Other
Security: yes
Supplier - Electric: CPS
Supplier - Garbage: REPUBLIC
Supplier - Gas: CPS
Supplier - Sewer: SAWS
Supplier - Water: SAWS
Swimming Pool: Yes
Tax By Multiple Counties: No
Type: Single Family Detached
Water/Sewer: Water System
Windows: All Remain
Room Sizes
Bedroom 2: 14 X 12
Bedroom 3: 12 X 12
Bedroom 4: 12 X 14
Kitchen: 17 X 15
Breakfast Room: 9 X 13
Dining Room: 10 X 12
Living Room: 18 X 17
Study/Office: 12 X 12
E X try: 10 X 4
Game Room: 21 X 16
Media Room: 23 X 16
Covered Patio: 16 X 16
Local Schools
High School: O'Connor
Middle School: Hector Garcia
Elementary School: Los Reyes
School District: Northside
Listed By / Shown By
Listed By
Agency Name: LPT Realty, LLC
Agency Phone: (877) 366-2213
Shown By
Agent Name: Shelby Milam
Agent Phone: (254) 366-9606
Agency Title: Kelly, Realtors
Agency Email: info@kellyrealtors.com
Agency Text: (254) 717-6447

Estimate Your Payment
Estimated Payment
$ 2,712.82 per month $1,591.28 Principal & Interest $913.00 Property Tax $208.54 Homeowner's InsuranceChange Payment Information

Privacy Policy / DMCA Notice / ADA Accessibility


This site is hosted, designed and copyright
© 1994 - 2026 by
Delta Media Group, Inc. -- Patent Pending --
Agent License Information: 726475
10418 Foxen Way | MLS# 1993237
This single family home located at 10418 Foxen Way, Helotes, TX 78023 is currently listed for sale with an asking price of $715,000. This property was built in 2014 and has 4 bedrooms and 4 full and 1 partial baths with 3806 sq. ft. Foxen Way is located in the TRIANA subdivision within the Northside school district. Search TRIANA real estate on shelbymilam.kellyrealtors.com today.