Shelby Milam
BEDS4
BATHS2 full
SQUARE FEET2,246
MLS#21291744
STATUSActive
PROPERTY TYPEResidential - Single Family
SUBDIVISIONSpring Ranch Estates Add
SCHOOLNorthwest ISD
Property Description
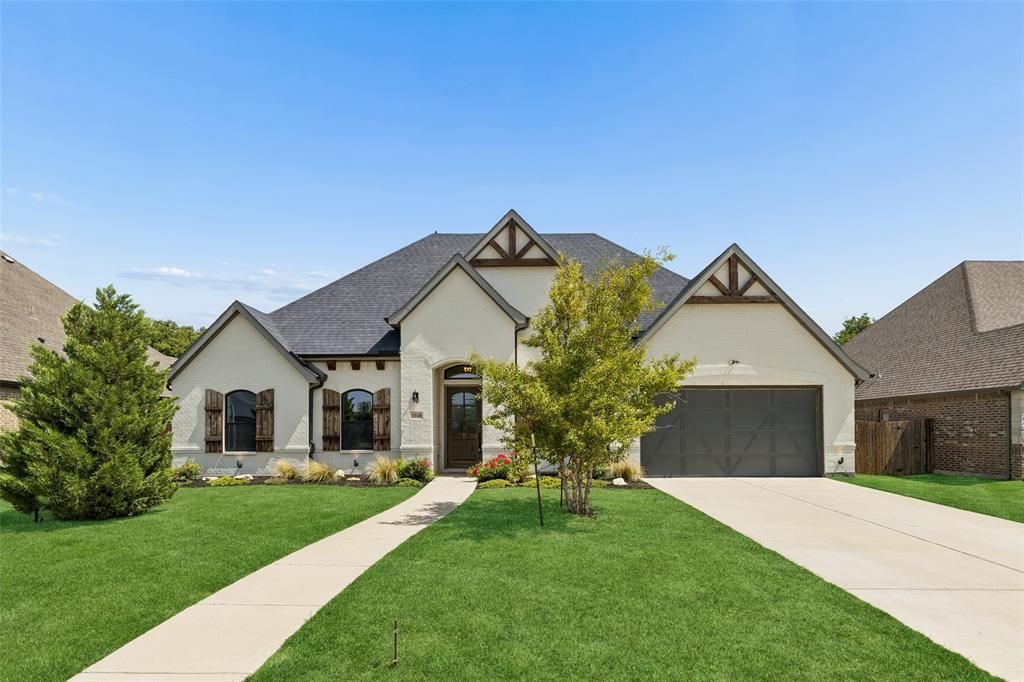
Move-in ready! 4 spacious bedrooms and a flexible home office! Exceptional contemporary white brick one-story home situated on a beautiful lot shaded by mature trees. Designed with both style and functionality in mind, this light-filled residence offers an open-concept layout ideal for everyday living and entertaining. The impressive kitchen features custom ceiling-height cabinetry, a built-in Sub-Zero refrigerator with matching panel panels, a large leathered granite island, premium appliances, and soft-close drawers that combine convenience with sophisticated design. The spacious living area is anchored by a sleek fireplace and enhanced by abundant natural light, creating a warm and inviting atmosphere. A thoughtfully designed split-bedroom layout provides privacy, with the primary suite positioned separately from the secondary bedrooms and full bath. The well-appointed utility room includes a GE Profile washer and dryer that will remain with the home. Custom blinds in the living room also convey. Additional upgrades include a whole-home water filtration system and a dedicated EV charging station. Outdoors, enjoy relaxing on the covered back patio overlooking the fenced backyard, offering plenty of space for outdoor activities, gardening, or pets. The mature trees provide beauty and shade, creating a peaceful setting to enjoy throughout the year. Combining modern amenities, quality craftsmanship, and a desirable single-story layout, this exceptional home is ready for its next owner to enjoy.
Property Features
Property Type: Residential - Single Family
Cooling: Attic Fan, Ceiling Fan(s), Central Air, Electric, ENER
Fireplaces: 1
Garage: 2 car attached
Heating: Central, Electric, ENERGY STAR Qualified Equipment, E
Home Style: Ranch
Lot Size: 0.31 Acres
Roof Type: Asphalt
Year Built: 2020
Amenities
Built-in Features
Decorative Lighting
Eat-in Kitchen
Flat Screen Wiring
High Speed Internet Available
Open Floorplan
Smart Home System
Vaulted Ceiling(s)
Wired for Data
Rain Gutters
Feature Descriptions
Appliances: Built-in Refrigerator, Dishwasher, Disposal, Electric Cooktop, Electric Oven, Electric Water Heater, Microwave, Convection Oven, Double Oven, Vented Exhaust Fan, Water Filter, Water Softener
Days on Site: 32
Fencing: Back Yard, Wood
Fireplace: Electric
Flooring: Carpet, Tile, Wood
Green Features: 12 inch+ Attic Insulation, Appliances, HVAC, Waterheater
HOA Fee: 625/ Annually
Lot: Adjacent to Greenbelt, Few Trees, Lrg. Backyard Grass, Sprinkler System
Parcel#: 42448733
Parking: Garage Single Door, Electric Vehicle Charging Station(s), Garage Door Opener
Parking Notes: Garage Single Door, Electric Vehicle Charging Stati
Utilities: City Sewer, City Water, Community Mailbox, Electricity Available, Electricity Connected, Individual Gas Meter
Room Sizes
Bedroom-Primary: 13.00 x 15.00 Level - 1
Bath-Primary: 12.00 x 13.00 Level - 1
Bedroom: 10.00 x 13.00 Level - 1
Bath-Full: 7.00 x 11.00 Level - 1
Bedroom: 11.00 x 13.00 Level - 1
Bedroom: 10.00 x 11.00 Level - 1
Living Room: 17.00 x 18.00 Level - 1
Kitchen: 10.00 x 15.00 Level - 1
Dining Room: 11.00 x 8.00 Level - 1
Local Schools
Elementary School: Haslet
School District: Northwest ISD
Listed By / Shown By
Listed By
Agency Name: Redfin Corporation
Agency Contact: 972-954-4791
Agent Name: Robin Glaysher

Shown By
Agent Name: Shelby Milam
Agent Phone: (254) 366-9606
Agency Title: Kelly, Realtors

Estimate Your Payment
Estimated Payment
$ 1,195.69 per month $1,057.14 Principal & Interest $0.00 Property Tax (data not provided by mls) $138.54 Homeowner's InsuranceChange Payment Information
 The data relating to real estate for sale on this web site comes in part from the IDX of the Multiple Listing Service of NTREIS. The data on this site may not be reproduced or redistributed and is only for those individuals viewing this web site. Real estate listings held by brokerage firms other than the brokers/agents with their own information using this site are marked with the NTREIS thumbnail logo and detailed information about them includes the name of the listing broker(s).
Privacy Policy / DMCA Notice / ADA Accessibility


This site is hosted, designed and copyright
© 1994 - 2026 by
Delta Media Group, Inc. -- Patent Pending --
Agent License Information: 726475
1048 Whisper Willows Drive | MLS# 21291744
This single family home located at 1048 Whisper Willows Drive, Fort Worth, TX 76052 is currently listed for sale with an asking price of $475,000. This property was built in 2020 and has 4 bedrooms and 2 full baths with 2246 sq. ft. Whisper Willows Drive is located in the Spring Ranch Estates Add subdivision within the Northwest ISD school district. Search Spring Ranch Estates Add real estate on shelbymilam.kellyrealtors.com today.