Shelby Milam
BEDS3
BATHS2 full
SQUARE FEET1,764
MLS#21323195
STATUSActive
PROPERTY TYPEResidential - Single Family
SUBDIVISIONForney Rev
SCHOOLForney ISD
Property Description
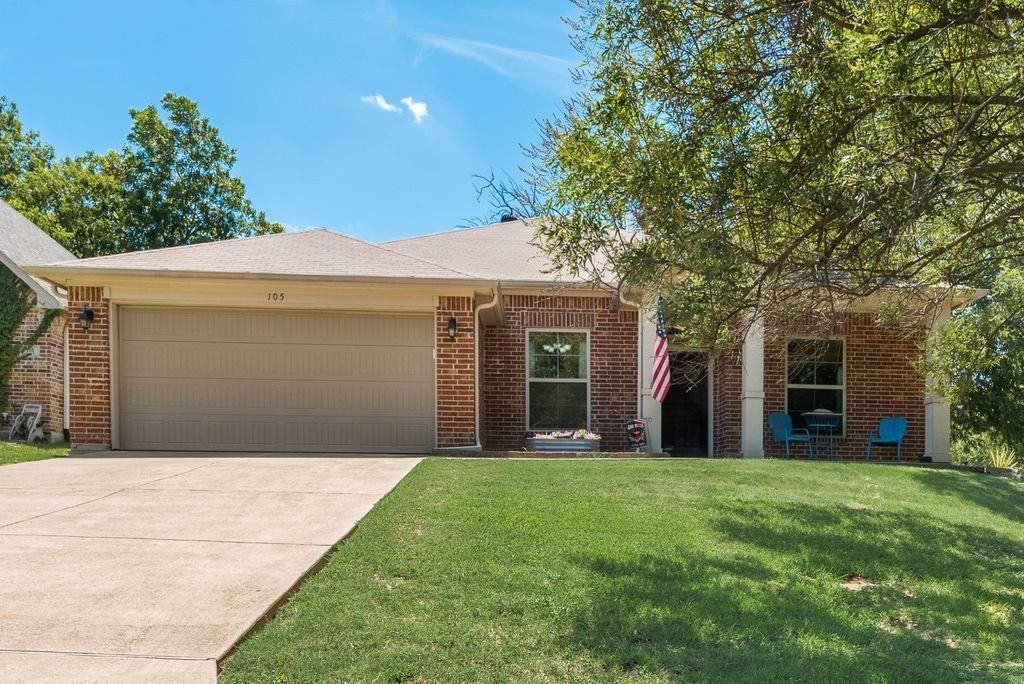
If you’ve been searching for an ADA-compliant home in Forney with **no HOA**, this is one you won’t want to miss! Located on a quiet street in the original City of Forney, this well-maintained corner-lot home offers comfort, accessibility, and convenience.The home features 3 bedrooms, 2 bathrooms, and a 2-car garage, including two primary bedrooms with private ensuite bathrooms. The layout is ideal for someone needing extra accommodations, including space for a caretaker or caregiver.Accessibility features include a **walk-in shower** designed for mobility needs, along with a floor plan that allows for privacy and easy movement throughout the home. Additional highlights include a covered patio, formal dining area, kitchen island, and breakfast bar.Don’t miss this thoughtfully designed home in a great Forney location. Contact either agent today with any questions or to schedule a showing!
Property Features
Property Type: Residential - Single Family
Cooling: Ceiling Fan(s), Central Air
Garage: 2 car attached
Heating: Natural Gas
Home Style: Traditional
Lot Size: 0.20 Acres
Roof Type: Composition
Year Built: 2014
Amenities
Cable TV Available
Decorative Lighting
High Speed Internet Available
Kitchen Island
Open Floorplan
Pantry
Walk-In Closet(s)
Second Primary Bedroom
Feature Descriptions
Accessibility: Accessible Bath - Full, Accessible Bedroom, Accessible Doors, Accessible Entrance, Accessible Grip, Accessible Hallway(s), Accessible Kitchen, Meets ADA Requirements
Appliances: Dishwasher, Disposal, Gas Oven, Gas Range, Microwave
Days on Site: 18
Exterior: Brick, Siding
Fencing: Partial, Wood
Flooring: Carpet, Luxury Vinyl Plank
Laundry: Electric Dryer Hookup, Washer Hookup
Parcel#: 23754
Parking: Asphalt
Parking Notes: Asphalt
Patio/Porch: Covered, Patio
Utilities: Cable Available, City Sewer, City Water, Electricity Connected, Individual Gas Meter
Room Sizes
Bedroom-Primary: 14.00 x 12.00 Level - 1
Bedroom-2nd Primary: 17.00 x 12.00 Level - 1
Bedroom: 11.00 x 12.00 Level - 1
Bath-Primary: 7.00 x 10.00 Level - 1
Bath-Full: 9.00 x 9.00 Level - 1
Kitchen: 12.00 x 16.00 Level - 1
Utility Room: 5.00 x 6.00 Level - 1
Dining Room: 11.00 x 9.00 Level - 1
Living Room: 15.00 x 16.00 Level - 1
Local Schools
Elementary School: Johnson
School District: Forney ISD
Listed By / Shown By
Listed By
Agency Name: Coldwell Banker Realty Frisco
Agency Contact: 972-523-4305
Agent Name: Donna Fielder

Shown By
Agent Name: Shelby Milam
Agent Phone: (254) 366-9606
Agency Title: Kelly, Realtors

Estimate Your Payment
Estimated Payment
$ 803.00 per month $709.96 Principal & Interest $0.00 Property Tax (data not provided by mls) $93.04 Homeowner's InsuranceChange Payment Information
 The data relating to real estate for sale on this web site comes in part from the IDX of the Multiple Listing Service of NTREIS. The data on this site may not be reproduced or redistributed and is only for those individuals viewing this web site. Real estate listings held by brokerage firms other than the brokers/agents with their own information using this site are marked with the NTREIS thumbnail logo and detailed information about them includes the name of the listing broker(s).
Privacy Policy / DMCA Notice / ADA Accessibility


This site is hosted, designed and copyright
© 1994 - 2026 by
Delta Media Group, Inc. -- Patent Pending --
Agent License Information: 726475
105 Baker Street | MLS# 21323195
This single family home located at 105 Baker Street, Forney, TX 75126 is currently listed for sale with an asking price of $319,000. This property was built in 2014 and has 3 bedrooms and 2 full baths with 1764 sq. ft. Baker Street is located in the Forney Rev subdivision within the Forney ISD school district. Search Forney Rev real estate on shelbymilam.kellyrealtors.com today.