Shelby Milam
BEDS4
BATHS2 full
SQUARE FEET2,606
MLS#21386668
STATUSActive
PROPERTY TYPEResidential - Single Family
SUBDIVISIONEndicott
SCHOOLSaint Jo ISD
Property Description
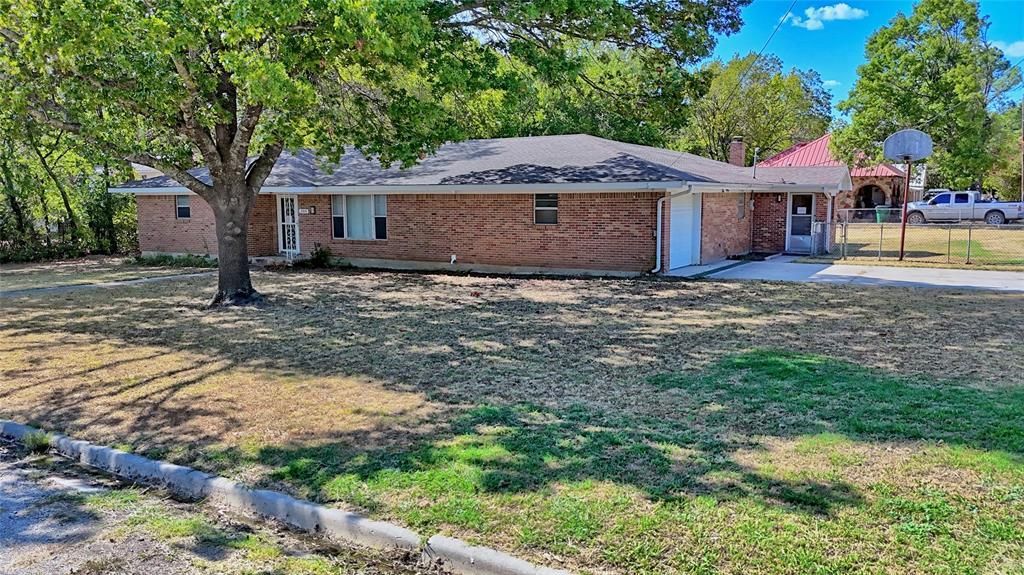
Welcome to 105 E Pecan Street in Saint Jo, Texas! This spacious 4-bedroom, 2-bath home offers 2,606 square feet of living space, 2 living areas, and an abundance of storage. There is plenty of room for a growing family, entertaining, hobbies, or simply spreading out and enjoying small-town living.The kitchen has recently been updated with new countertops and backsplash, under-counter lighting, and custom-built pantry space. With two pantries, there is no shortage of storage for the cook! The home has also been completely rewired, including the 20' x 30' shop, providing an important update to both the home and workspace. Light fixtures throughout the home have recently been updated as well.The 20' x 30' shop is a great bonus and offers plenty of room for projects, hobbies, equipment, or additional storage. The shop has lights and two newer window units that will remain with the property. A separate storage building has also received a new floor. The attached 1-car garage includes additional storage space. Inside, you'll find two living areas, a fireplace, a mud entry area, office space, a custom pantry, and plenty of closets and storage throughout the home. A large storage closet tucked behind the fireplace is perfect for books, a Christmas tree, or holiday decorations. The fireplace also has a recently installed new blower motor.Additional updates and features include a recently installed Rheem tankless water heater, smart thermostat, security system that will remain with the home, and wired and monitored smoke alarms through ADT. Nortex has recently installed a new fiber line to the home, providing high-speed internet access. Designated outdoor corner outlets with timers make putting up those Christmas lights a little easier.This is a home with space, updates, storage, and a shop — all in the heart of the Saint Jo community. If you're looking for a home to grow, work, gather, and make memories, take a look at 105 E Pecan Street! Furniture is also for sale!
Property Features
Property Type: Residential - Single Family
Cooling: Ceiling Fan(s), Central Air
Fireplaces: 1
Garage: 2 car attached
Heating: Central, Fireplace(s), Natural Gas
Lot Size: 0.38 Acres
Roof Type: Shingle
Year Built: 1970
Amenities
Built-in Features
High Speed Internet Available
Pantry
Smart Home System
Covered Patio/Porch
Rain Gutters
Storage
Feature Descriptions
Appliances: Gas Range, Tankless Water Heater
Exclusions: Freezers and Refrigerator.
Exterior: Brick
Fencing: Chain Link
Fireplace: Blower Fan, Brick, Den, Wood Burning
Flooring: Carpet, Tile
Lot: Corner Lot
Lot Dimensions: 145 x 115
Parcel#: R000005148
Parking: Drive Through, Driveway, Garage, On Site
Parking Notes: Drive Through, Driveway, Garage, On Site
Utilities: City Sewer, City Water, Curbs, Electricity Connected, Natural Gas Available
Room Sizes
Living Room: 20.00 x 12.00 Level - 1
Den: 20.00 x 15.00 Level - 1
Kitchen: 19.00 x 9.00 Level - 1
Dining Room: 13.00 x 11.00 Level - 1
Bedroom-Primary: 18.00 x 13.00 Level - 1
Bath-Primary: 9.00 x 5.00 Level - 1
Bedroom: 14.00 x 12.00 Level - 1
Bedroom: 12.00 x 11.00 Level - 1
Bedroom: 16.00 x 9.00 Level - 1
Bath-Full: 11.00 x 7.00 Level - 1
Local Schools
Elementary School: Saint Jo
School District: Saint Jo ISD
Listed By / Shown By
Listed By
Agency Name: The Real Estate Station- Saint Jo
Agency Contact: 940-464-1111
Agent Name: Denise Thurman

Shown By
Agent Name: Shelby Milam
Agent Phone: (254) 366-9606
Agency Title: Kelly, Realtors

Estimate Your Payment
Estimated Payment
$ 828.17 per month $732.21 Principal & Interest $0.00 Property Tax (data not provided by mls) $95.96 Homeowner's InsuranceChange Payment Information
 The data relating to real estate for sale on this web site comes in part from the IDX of the Multiple Listing Service of NTREIS. The data on this site may not be reproduced or redistributed and is only for those individuals viewing this web site. Real estate listings held by brokerage firms other than the brokers/agents with their own information using this site are marked with the NTREIS thumbnail logo and detailed information about them includes the name of the listing broker(s).
Privacy Policy / DMCA Notice / ADA Accessibility


This site is hosted, designed and copyright
© 1994 - 2026 by
Delta Media Group, Inc. -- Patent Pending --
Agent License Information: 726475
105 E Pecan Street | MLS# 21386668
This single family home located at 105 E Pecan Street, Saint Jo, TX 76265 is currently listed for sale with an asking price of $329,000. This property was built in 1970 and has 4 bedrooms and 2 full baths with 2606 sq. ft. E Pecan Street is located in the Endicott subdivision within the Saint Jo ISD school district. Search Endicott real estate on shelbymilam.kellyrealtors.com today.