Shelby Milam
BEDS4
BATHS4 full
SQUARE FEET3,327
MLS#1973245
STATUSActive
PROPERTY TYPERental - Single Family
SUBDIVISIONTRIANA
SCHOOLNorthside
Property Description
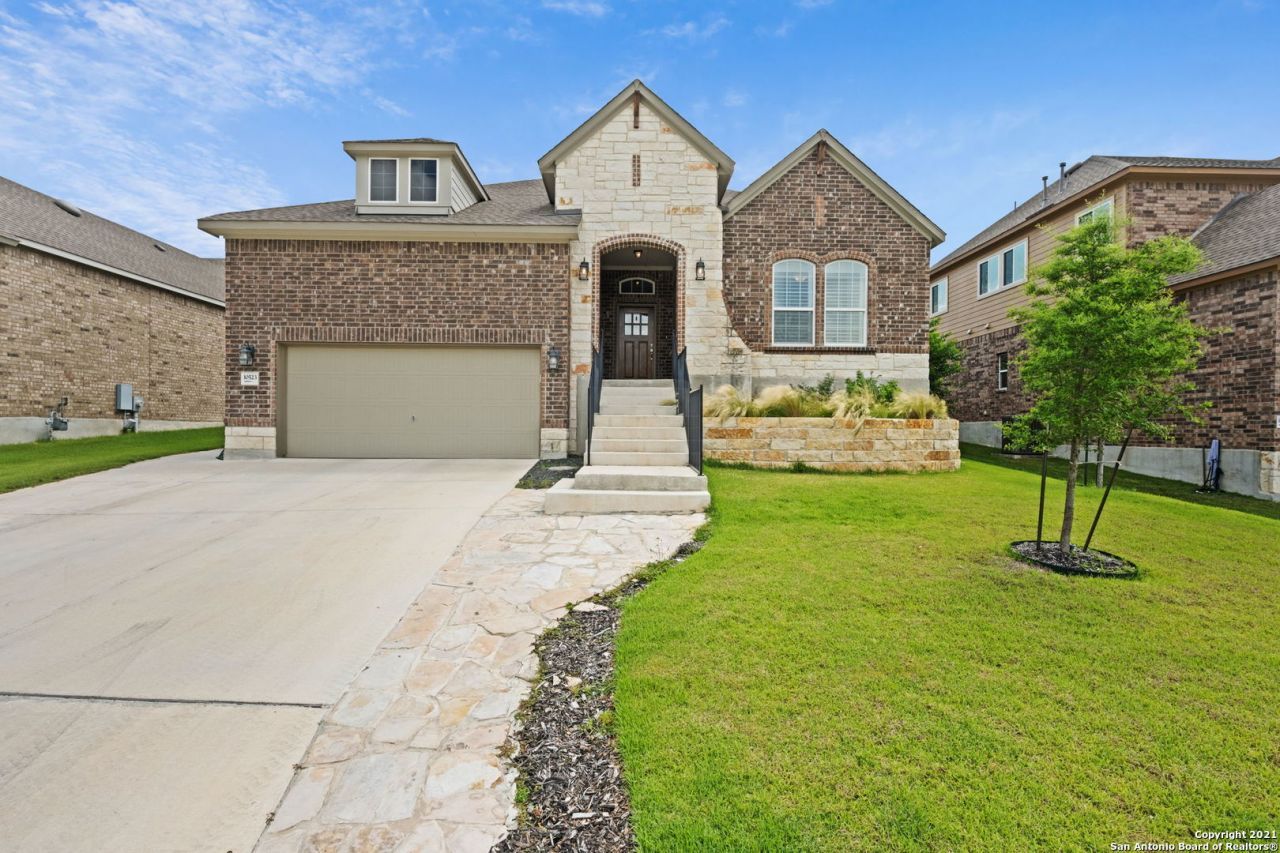
24 hour notice. July Move in- Fantastic 1.5 story home located in the sought after gated Triana community in Helotes. This exquisite home offers gorgeous interior features with a fireplace in the living room, granite counter tops and modern white kitchen cabinets and stainless steel appliances. All bedrooms are located on the main floor to include a separate office and formal dining area. Extended utility area has been added for extra storage or can be used as a craft room. Bonus room upstairs can be used as a game room or extra entertaining space. This room includes a full bathroom and walk in attic access for extra storage. The amazing exterior features a covered and extended patio that is perfect for entertaining. Greenbelt and mature trees in the back allows for privacy. This house is not going to disappoint!
Property Features
Property Type: Rental - Single Family
Cooling: One Central, Zoned
Fenced: Yes
Fuel Type: Natural Gas
Heating: Central
Home Style: Two Story
Lot Size: 0.19 Acres
Roof Type: Composition
Year Built: 2017
Feature Descriptions
Builder Name: DAVID WEEKLEY HOMES
Days on Site: 54
Exterior: Brick,3 Sides Masonry, Stone/Rock, Wood, Cement Fiber
Exterior: Patio Slab, Covered Patio, Privacy Fence, Wrought Iron Fence, Sprinkler System, Has Gutters
Fireplace: One, Living Room
Foundation: Slab
Inclusions: Ceiling Fans, Washer Connection, Dryer Connection, Cook Top, Built-In Oven, Self-Cleaning Oven, Microwave Oven, Stove/Range, Gas Cooking, Refrigerator, Disposal, Dishwasher, Water Softener (owned), Smoke Alarm, Pre-Wired for Security, Garage Door Opener, Plumb for Water
Interior: Two Living Area, Separate Dining Room, Eat-In Kitchen, Two Eating Areas, Island Kitchen, Breakfast Bar, Walk-In Pantry, Study/Library, Game Room, Loft, Utility Room Inside, Secondary Bedroom Down, High Ceilings, Open Floor Plan, Cable TV Available, High Speed Internet, All Bedrooms Downstairs, Laundry Main Level, Walk in Closets
Lot: On Greenbelt
Miscellaneous: Broker-Manager
Neighborhood Amenities: Pool, Jogging Trail, Playground
Parking: Two Car Garage
Pool/Spa: None
Supplier - Electric: CPS
Supplier - Garbage: Metro Tiger
Supplier - Gas: Grey Forest
Supplier - Sewer: SAWS
Supplier - Water: SAWS
Type: Single Family Detached
Water/Sewer: Water System, Sewer System
Windows: Some Remain
Room Sizes
Bedroom 2: 10 X 12
Bedroom 3: 10 X 12
Bedroom 4: 11 X 11
Kitchen: 16 X 16
Breakfast Room: 10 X 9
Dining Room: 10 X 14
Family Room: 16 X 18
Study/Office: 10 X 14
Loft: 15 X 24
Local Schools
High School: O'Connor
Middle School: Call District
Elementary School: Los Reyes
School District: Northside
Listed By / Shown By
Listed By
Agency Name: Keller Williams City-View
Agency Phone: (210) 696-9996
Shown By
Agent Name: Shelby Milam
Agent Phone: (254) 366-9606
Agency Title: Kelly, Realtors
Agency Email: info@kellyrealtors.com
Agency Text: (254) 717-6447


Privacy Policy / DMCA Notice / ADA Accessibility


This site is hosted, designed and copyright
© 1994 - 2026 by
Delta Media Group, Inc. -- Patent Pending --
Agent License Information: 726475
10523 Foxen Way | MLS# 1973245
This property located at 10523 Foxen Way, Helotes, TX 78023 is currently listed for rent with an asking price of $3,295 / Monthly. Foxen Way is located within the Northside school district. Search Helotes real estate on shelbymilam.kellyrealtors.com today.