Shelby Milam
BEDS4
BATHS3 full 1 partial
SQUARE FEET3,326
MLS#21297836
STATUSPending
PROPERTY TYPERental - Single Family
SUBDIVISIONCastle Hills Ph II Sec B
SCHOOLLewisville ISD
Property Description
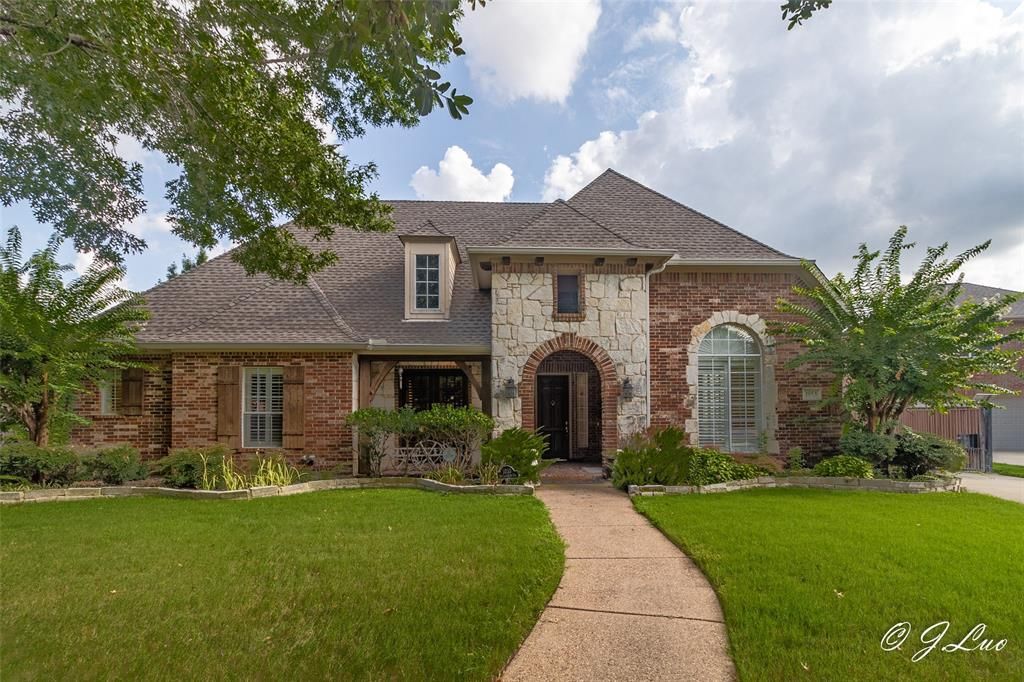
CASTLE HILLS 1053 Sir Lancelot Cir single story 4 bedroom plus a study family home is nestled within 5 minutes of Lady Of The Lake neighborhood center, and gives you free access to the community Center, tennis courts & fitness Centers. Plenty of natural light & airiness come from the 12-foot high ceilings, the beautiful and clean finishes & woodworking craftsmanship of this home's crown moldings, baseboards & several built-ins would grab your immediate attention as you step into it's hardwood flooring. The luxury continues into its 4 bedrooms & 3.5 baths, a Koi Pond, fully equipped kids' playground in a huge backyard Enjoy a long wraparound driveway that starts from the street, and through an electric iron gate to the rear & oversized 2-car garage, plenty of storage area. Build-in refrigerator in Kitchen. Ceiling fan in all bedrooms and study.
Property Features
Property Type: Rental - Single Family
Cooling: Ceiling Fan(s), Central Air, Electric, Zoned
Fireplaces: 1
Garage: 2 car attached
Heating: Central, Fireplace(s), Natural Gas, Zoned
Lot Size: 0.32 Acres
Stories: 1.0
Year Built: 2000
Amenities
Built-in Features
Cable TV Available
Chandelier
Decorative Lighting
Double Vanity
Eat-in Kitchen
High Speed Internet Available
Kitchen Island
Open Floorplan
Sound System Wiring
Vaulted Ceiling(s)
Walk-In Closet(s)
Second Primary Bedroom
Covered Patio/Porch
Garden(s)
Playground
Private Yard
Feature Descriptions
Appliances: Dishwasher, Disposal, Electric Cooktop, Gas Water Heater, Microwave, Refrigerator
Days on Site: 48
Fencing: Wood, Wrought Iron
Fireplace: Family Room, Gas Logs, Gas Starter, Glass Doors, Insert, Living Room
Flooring: Carpet, Ceramic Tile, Hardwood
Parcel#: R214638
Parking: Concrete, Covered, Garage, Garage Door Opener, Garage Faces Rear, Garage Single Door, Gated, Lighted
Parking Notes: Concrete, Covered, Garage, Garage Door Opener, Garage
Pets Allowed: Yes Pets Allowed, Dogs OK, Number Limit, Size Limit
Security: Carbon Monoxide Detector(s), Prewired
Utilities: Cable Available, City Sewer, City Water, Electricity Available, Individual Gas Meter
Room Sizes
Bedroom-Primary: 17.00 x 14.00 Level - 1
Living Room: 18.00 x 17.00 Level - 1
Bedroom-2nd Primary: 13.00 x 12.00 Level - 1
Bedroom: 12.00 x 11.00 Level - 1
Bedroom: 11.00 x 11.00 Level - 1
Library: 13.00 x 10.00 Level - 1
Kitchen: 15.00 x 12.00 Level - 1
Breakfast Room: 14.00 x 11.00 Level - 1
Living Room: 16.00 x 15.00 Level - 1
Laundry: 9.00 x 8.00 Level - 1
Dining Room: 15.00 x 12.00 Level - 1
Local Schools
Elementary School: Castle Hills
School District: Lewisville ISD
Listed By / Shown By
Listed By
Agency Name: C21 Fine Homes Judge Fite
Agency Contact: 469-329-1828
Agent Name: Julia Luo

Shown By
Agent Name: Shelby Milam
Agent Phone: (254) 366-9606
Agency Title: Kelly, Realtors

 The data relating to real estate for sale on this web site comes in part from the IDX of the Multiple Listing Service of NTREIS. The data on this site may not be reproduced or redistributed and is only for those individuals viewing this web site. Real estate listings held by brokerage firms other than the brokers/agents with their own information using this site are marked with the NTREIS thumbnail logo and detailed information about them includes the name of the listing broker(s).
Privacy Policy / DMCA Notice / ADA Accessibility


This site is hosted, designed and copyright
© 1994 - 2026 by
Delta Media Group, Inc. -- Patent Pending --
Agent License Information: 726475
1053 Sir Lancelot Circle | MLS# 21297836
This property located at 1053 Sir Lancelot Circle, Lewisville, TX 75056 is currently listed for rent with an asking price of $3,945 / Monthly. Sir Lancelot Circle is located within the Lewisville ISD school district. Search Lewisville real estate on shelbymilam.kellyrealtors.com today.