Shelby Milam
BEDS4
BATHS3 full
SQUARE FEET2,584
MLS#1969006
STATUSActive
PROPERTY TYPEResidential - Single Family
SUBDIVISIONREGENT PARK
SCHOOLBoerne
Property Description
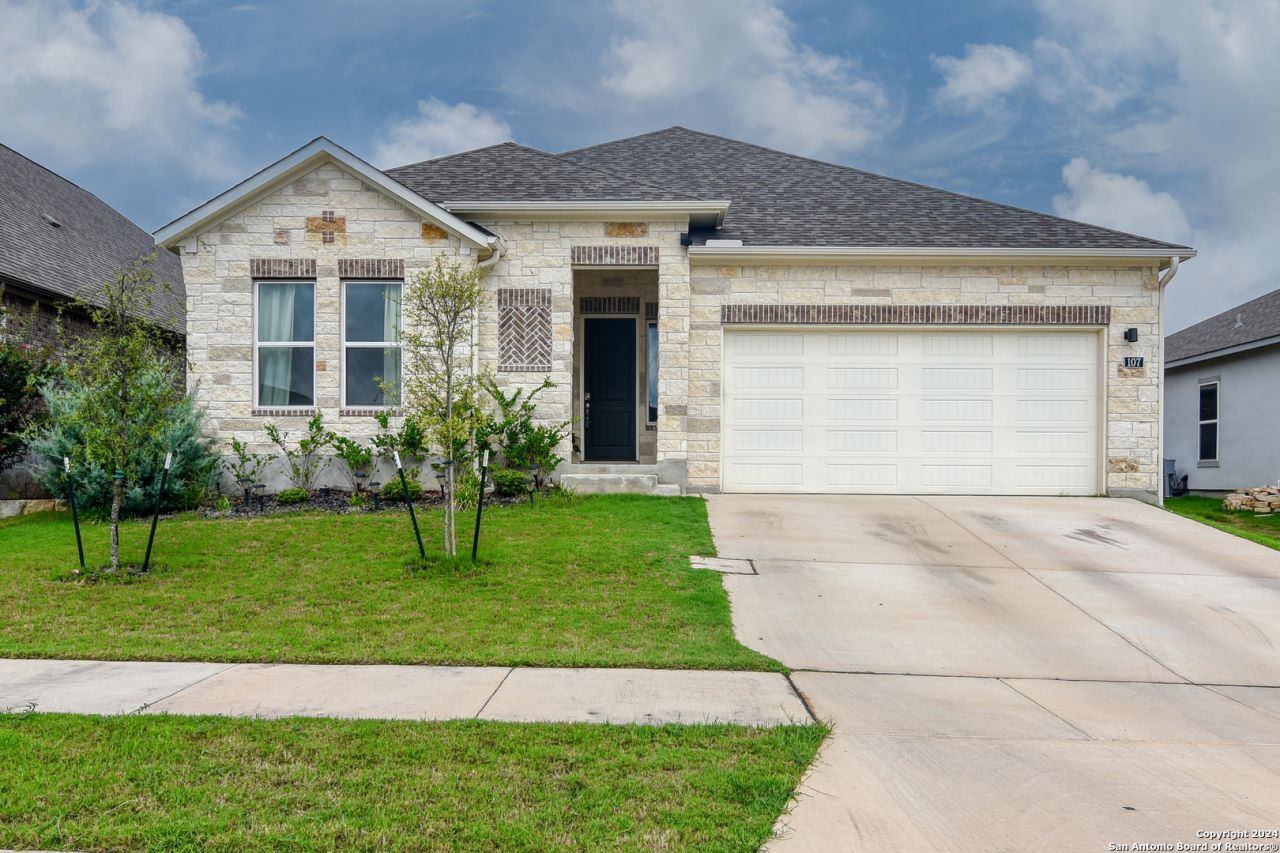
LUXURIOUS HOME IN HIGHLY DESIRABLE REGENT PARK! Extremely well-maintained 4 bedroom single story home in Boerne features easy living with a private backyard oasis that backs to lush nature views. Open floorplan with high ceilings, abundant natural light and graceful flow makes creates a stunning Entertainers Delight! Floor Plan posted with home photos. Gourmet Kitchen for all your culinary creations with abundant countertop space, storage, plus top-of-the-line stainless steel appliances and gas cooking. The Kitchens large Island allows for extra seating in the heart of this charming home! Flex space is ideal for an office, hobby area, or extra eating area. Premium vinyl plank flooring-tile look thru entire home. No carpet anywhere! Layout for bedrooms provides lots of privacy for all. Elegant Primary Suite offers a spa-like retreat vibe, impressive garden tub/separate shower, two large single vanities, and wonderfully large Closet. Bedrooms 2 and 3 have are on their own private hallway with full bath. Front (4th) bedroom has access to its own private 3rd full bath. Regent Park has easy access on IH 10 to Boerne and San Antonio. Excellent Boerne schools! This neighborhood has a great community center clubhouse, pool and playground. Close to pristine shopping at La Cantera and The Rim, restaurants, entertainment, Six Flags Fiesta Texas, and more! Located on the outskirts of the world-famous Texas Hill Country, easy day trips to Fredericksburg!
Property Features
Property Type: Residential - Single Family
Cooling: One Central
Fenced: Yes
Fuel Type: Natural Gas
Heating: Central
Home Style: One Story, Texas Hill Country
Lot Size: 0.16 Acres
Roof Type: Composition
Stories: 1.0
Taxes: $9,420
Year Built: 2021
Feature Descriptions
Builder Name: JOURNEY
Currenty Leased: No
Days on Site: 124
Energy Efficient: 16+ SEER AC, Programmable Thermostat,12"+ Attic Insulation, Double Pane Windows, Radiant Barrier, Ceiling Fans
Exterior: Stone/Rock, Stucco
Exterior: Patio Slab, Covered Patio, Privacy Fence, Sprinkler System, Double Pane Windows, Has Gutters, Outdoor Kitchen
Flooring: Ceramic Tile
Foundation: Slab
Green Certification: HERS Rated
Hoa Fee: 900/Annually
HOA Mandatory: Yes
HOA Name: REGENT PARK HOME OWNERS
Improvements: Street Paved, Curbs, Street Gutters, Sidewalks, Streetlights, Fire Hydrant w/in 500
Inclusions: Ceiling Fans, Chandelier, Washer Connection, Dryer Connection, Built-In Oven, Microwave Oven, Gas Cooking, Disposal, Dishwasher, Ice Maker Connection, Smoke Alarm, Gas Water Heater, Garage Door Opener, Plumb for Water Softener, Carbon Monoxide Detector
Interior: One Living Area, Liv/Din Combo, Eat-In Kitchen, Island Kitchen, Walk-In Pantry, Utility Room Inside, High Ceilings, Open Floor Plan, Cable TV Available, High Speed Internet, All Bedrooms Downstairs, Laundry Main Level, Laundry Room, Walk in Closets
Lot: Cul-de-Sac/Dead End, On Greenbelt, County VIew
Multiple HOA: No
Neighborhood Amenities: Pool, Park/Playground, Sports Court
Parking: Two Car Garage
Pool/Spa: None
Supplier - Electric: Bandera Elec
Supplier - Garbage: City of Boer
Supplier - Gas: City of Boer
Supplier - Sewer: City of Boer
Supplier - Water: City of Boer
Tax By Multiple Counties: No
Type: Single Family Detached
Water/Sewer: Water System, Sewer System
Windows: Some Remain
Room Sizes
Bedroom 2: 12 X 12
Bedroom 3: 12 X 12
Bedroom 4: 11 X 12
Kitchen: 16 X 12
Family Room: 20 X 16
Utility Room: 6 X 5
E X try: 10 X 5
Office: 10 X 13
Local Schools
High School: Champion
Middle School: Boerne Middle S
Elementary School: Kendall Elementary
School District: Boerne
Listed By / Shown By
Listed By
Agency Name: RE/MAX Associates
Agency Phone: (210) 340-3000
Shown By
Agent Name: Shelby Milam
Agent Phone: (254) 366-9606
Agency Title: Kelly, Realtors
Agency Email: info@kellyrealtors.com
Agency Text: (254) 717-6447

Estimate Your Payment
Estimated Payment
$ 2,169.48 per month $1,224.06 Principal & Interest $785.00 Property Tax $160.42 Homeowner's InsuranceChange Payment Information

Privacy Policy / DMCA Notice / ADA Accessibility


This site is hosted, designed and copyright
© 1994 - 2026 by
Delta Media Group, Inc. -- Patent Pending --
Agent License Information: 726475
107 Cheslyn | MLS# 1969006
This single family home located at 107 Cheslyn, Boerne, TX 78006 is currently listed for sale with an asking price of $550,000. This property was built in 2021 and has 4 bedrooms and 3 full baths with 2584 sq. ft. Cheslyn is located in the REGENT PARK subdivision within the Boerne school district. Search REGENT PARK real estate on shelbymilam.kellyrealtors.com today.