Shelby Milam
BEDS3
BATHS2 full 1 partial
SQUARE FEET2,126
MLS#21397528
STATUSActive
PROPERTY TYPEResidential - Single Family
SUBDIVISIONHerit Age Estates
SCHOOLGlen Rose ISD
Property Description
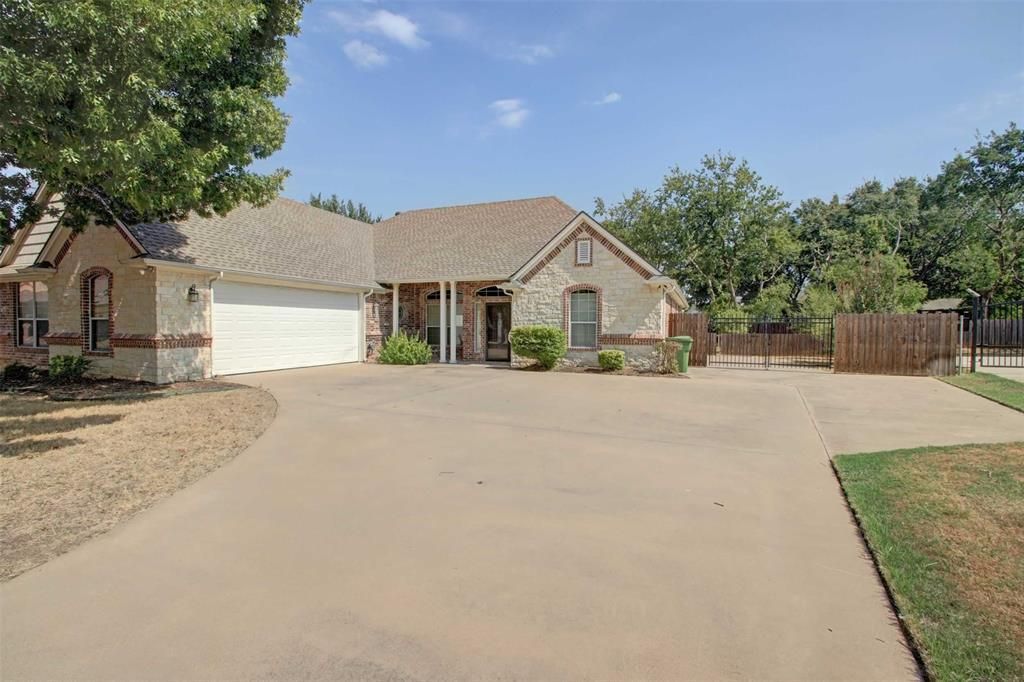
Opportunity awaits at 107 Heritage Place in Glen Rose! Located on a desirable cul-de-sac in an established neighborhood, this beautiful home offers tremendous potential and is priced well below tax value to allow the buyer to complete needed repairs and updates. This is an estate sale, and the seller will not be making repairs.The home features hardwood floors, 3 bathrooms, built-in cabinetry in the dining room, an oversized pantry, and a spacious utility room. Outside, enjoy an in-ground pool that is currently in need of repairs, a storage building with a convenient roll-up door, and a separate fenced yard that is ideal for pets while entertaining around the pool. The property also offers mature landscaping that will need some attention but provides a great foundation for creating a beautiful outdoor space.With its generous features, established location, and attractive pricing, this property offers an excellent opportunity for a buyer who is ready to bring their vision and make it their own. The property is being sold as-is.
Property Features
Property Type: Residential - Single Family
Cooling: Ceiling Fan(s), Central Air
Fireplaces: 1
Garage: 2 car attached
Heating: Central, Electric
Home Style: Traditional
Lot Size: 0.50 Acres
Roof Type: Composition
Year Built: 2007
Amenities
Built-in Features
Flat Screen Wiring
High Speed Internet Available
Walk-In Closet(s)
Storage
Feature Descriptions
Appliances: Dishwasher, Electric Range, Washer
Days on Site: 6
Exterior: Brick
Fencing: Gate, Wood
Fireplace: Stone
Flooring: Ceramic Tile, Hardwood
Laundry: Electric Dryer Hookup, Utility Room, Full Size W/D Area, Washer Hookup
Lot: Cul-De-Sac, Irregular Lot, Landscaped, Sprinkler System
Lot Dimensions: No Survey
Parcel#: 15919
Parking: Garage, Garage Door Opener
Parking Notes: Garage, Garage Door Opener
Patio/Porch: Covered, Front Porch, Patio
Pool: Gunite, In Ground
Swimming Pool: Yes
Utilities: Co-op Water, Curbs, Electricity Connected
Window: Window Coverings
Room Sizes
Living Room: 26.00 x 16.00 Level - 1
Kitchen: 17.00 x 14.00 Level - 1
Dining Room: 14.00 x 13.00 Level - 1
Bedroom-Primary: 17.00 x 14.00 Level - 1
Bath-Primary: 14.00 x 12.00 Level - 1
Office: 12.00 x 11.00 Level - 1
Bedroom: 14.00 x 11.00 Level - 1
Bedroom: 12.00 x 11.00 Level - 1
Bath-Full: 12.00 x 8.00 Level - 1
Laundry: 11.00 x 8.00 Level - 1
Bath-Half: 9.00 x 4.00 Level - 1
Local Schools
Elementary School: Glen Rose
School District: Glen Rose ISD
Listed By / Shown By
Listed By
Agency Name: JPAR Cleburne
Agent Name: Dana Skiles

Shown By
Agent Name: Shelby Milam
Agent Phone: (254) 366-9606
Agency Title: Kelly, Realtors

Estimate Your Payment
Estimated Payment
$ 1,031.81 per month $912.26 Principal & Interest $0.00 Property Tax (data not provided by mls) $119.55 Homeowner's InsuranceChange Payment Information
 The data relating to real estate for sale on this web site comes in part from the IDX of the Multiple Listing Service of NTREIS. The data on this site may not be reproduced or redistributed and is only for those individuals viewing this web site. Real estate listings held by brokerage firms other than the brokers/agents with their own information using this site are marked with the NTREIS thumbnail logo and detailed information about them includes the name of the listing broker(s).
Privacy Policy / DMCA Notice / ADA Accessibility


This site is hosted, designed and copyright
© 1994 - 2026 by
Delta Media Group, Inc. -- Patent Pending --
Agent License Information: 726475
107 Heritage Place | MLS# 21397528
This single family home located at 107 Heritage Place, Glen Rose, TX 76043 is currently listed for sale with an asking price of $409,900. This property was built in 2007 and has 3 bedrooms and 2 full and 1 partial baths with 2126 sq. ft. Heritage Place is located in the Herit Age Estates subdivision within the Glen Rose ISD school district. Search Herit Age Estates real estate on shelbymilam.kellyrealtors.com today.