Shelby Milam
BEDS4
BATHS2 full
SQUARE FEET1,938
MLS#604278
STATUS(Bank Owned) - Pending
PROPERTY TYPEResidential - Single Family
SUBDIVISIONTerra Vista
SCHOOLVictoria ISD
Property Description
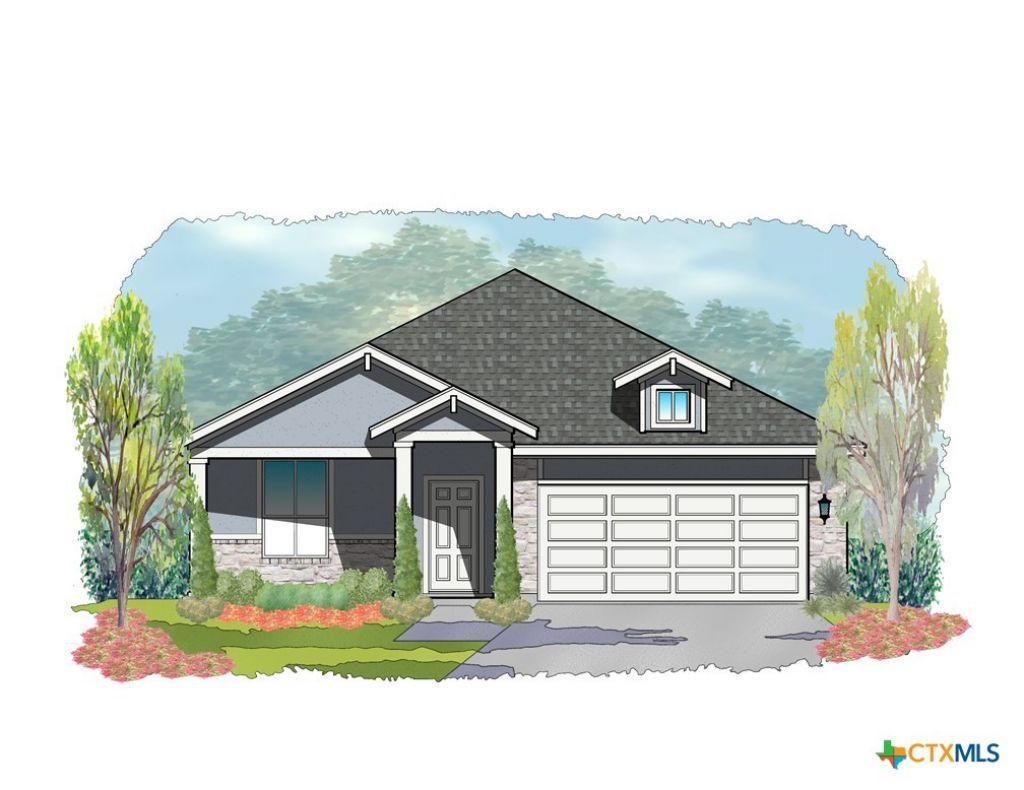
Another gorgeous home built by Steve Klein Custom Builder, nestled in Victoria's most sought-after community, TerraVista! Minutes away from everything Victoria has to offer. This 4-bedroom, 2-bath, 1 flex room floor plan is packed with a perfect blend of functionality and style. The living, kitchen, and dining areas are open concept with custom cabinets, a large island, and gorgeous granite countertops paired with designer backsplash. The primary bedroom is a tranquil retreat with an en-suite bathroom, complete with a luxurious Euro walk-in shower styled with designer-like tiles throughout and an oversized walk-in closet. Three additional bedrooms provide versatility for guests or a growing family. In addition, the flex room is perfect for a home office, hobby room, or second living area; the possibilities for this space are endless. Outside, you'll find a professionally landscaped lawn, fenced-in expansive backyard, and covered patio, perfect for outdoor gatherings and relaxation. The property also includes a two-car garage for convenience and storage. Schedule a private tour today and experience the unparalleled quality and craftsmanship of this new construction house located in Victoria's most sought-after community, TerraVista!
Property Features
Property Type: Residential - Single Family
Cooling: Central Air, Electric
Garage: 2 car attached
Heating: Natural Gas
Home Style: Traditional
Lot Size: 0.15 Acres
Roof Type: Composition, Shingle
Stories: 1.0
Year Built: 2026
Amenities
Built-in Features
Ceiling Fan(s)
Carbon Monoxide Detector
Double Vanity
High Ceilings
Open Floorplan
Pull Down Attic Stairs
Split Bedrooms
Smart Home
Separate Shower
Smart Thermostat
Tub Shower
Walk-In Closet(s)
Breakfast Area
Custom Cabinets
Granite Counters
Kitchen Island
Kitchen/Family Room Combo
Pantry
Covered Patio
Feature Descriptions
Appliances: Dishwasher, Disposal, Gas Range, Gas Water Heater, Microwave, Plumbed For Ice Maker, Some Gas Appliances, Range
Body of Water: None
Community Features: Basketball Court, Playground, Sidewalks
Days on Site: 167
Exterior: Brick, HardiPlank Type, Masonry, Stone Veneer
Fencing: Back Yard, Wood
Fireplace: None
Flooring: Carpet, Tile, Vinyl
Laundry: Washer Hookup, Electric Dryer Hookup, Inside
Lot Dimensions: 130 x 51
Parcel#: 20415074
Parking: Attached, Garage Faces Front, Garage, Garage Door Opener
Parking Notes: Attached, Garage Faces Front, Garage, Garage Door Ope
Patio/Porch: Covered, Patio
Sewer: Public Sewer
Utilities: Electricity Available, Natural Gas Available, Trash Collection Public
Water: Public
Local Schools
School District: Victoria ISD
Listed By / Shown By
Listed By
Agency Name: Eppinger Brokerage Inc
Agency Phone: (361) 578-7193
Shown By
Agent Name: Shelby Milam
Agent Phone: (254) 366-9606
Agency Title: Kelly, Realtors
Agency Email: info@kellyrealtors.com
Agency Text: (254) 717-6447

Estimate Your Payment
Estimated Payment
$ 973.92 per month $861.07 Principal & Interest $0.00 Property Tax (data not provided by mls) $112.85 Homeowner's InsuranceChange Payment Information

Privacy Policy / DMCA Notice / ADA Accessibility


This site is hosted, designed and copyright
© 1994 - 2026 by
Delta Media Group, Inc. -- Patent Pending --
Agent License Information: 726475
107 Raindance Court | MLS# 604278
This single family home located at 107 Raindance Court, Victoria, TX 77904 is currently listed for sale with an asking price of $386,900. This property was built in 2026 and has 4 bedrooms and 2 full baths with 1938 sq. ft. Raindance Court is located in the Terra Vista subdivision within the Victoria ISD school district. Search Terra Vista real estate on shelbymilam.kellyrealtors.com today.