Shelby Milam
BEDS3
BATHS2 full
SQUARE FEET1,294
MLS#2003803
STATUSNew
PROPERTY TYPEResidential - Single Family
SUBDIVISIONCANYON LAKE VILLAGE
SCHOOLComal
Property Description
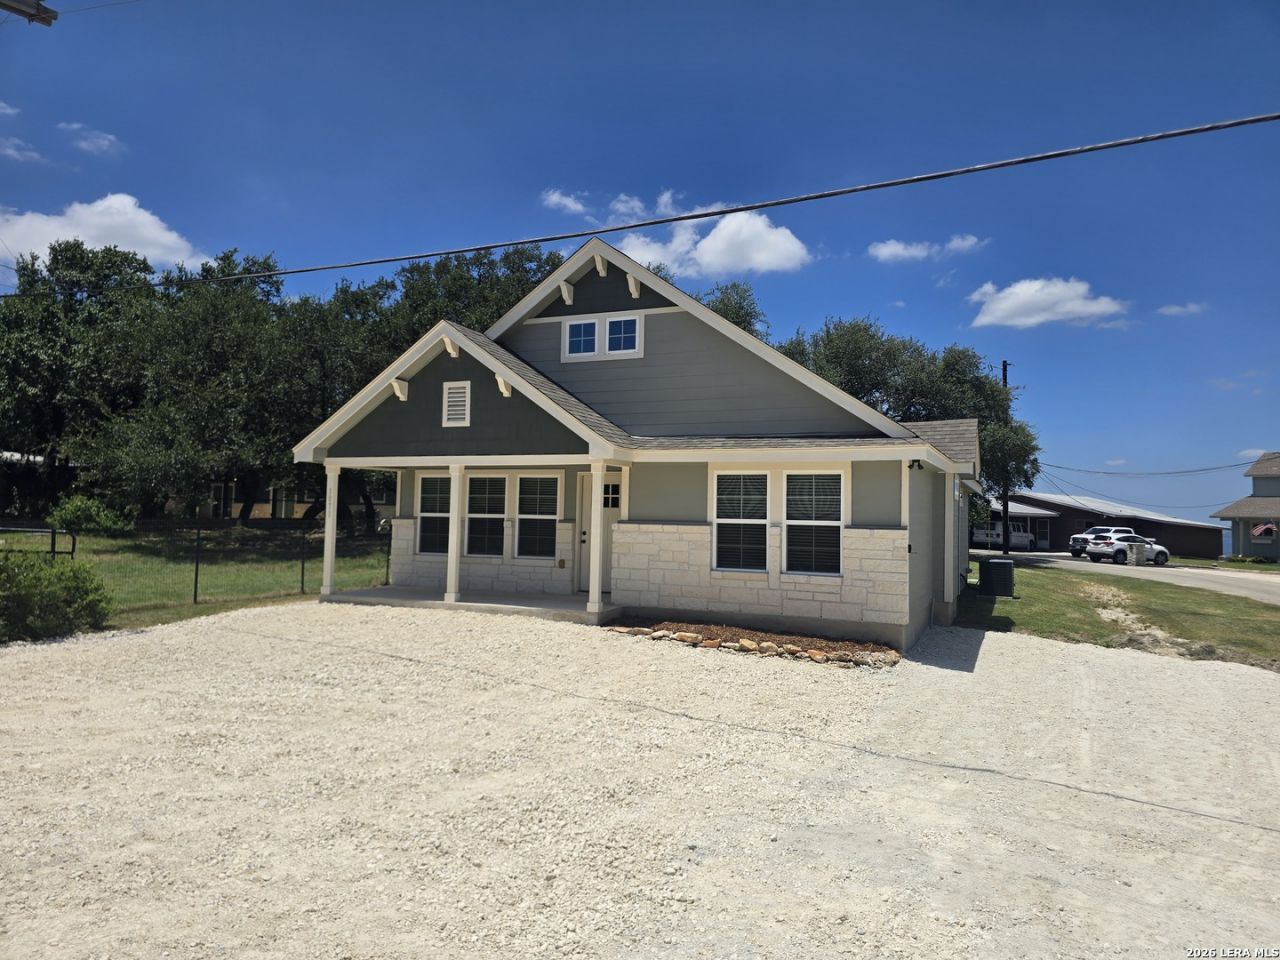
Located just up the hill from the highly sought-after Sattler area, this Canyon Lake property at 1071 Skyline Drive offers the perfect blend of Hill Country views and unbeatable access to everything that makes this area so desirable. Just minutes away, youll find the famous Guadalupe River-one of Texas most popular destinations for tubing, kayaking, and year-round recreation. Enjoy quick access to Canyon Lake itself, known as the "Water Recreation Capital of Texas," with boating, fishing, and lake life right at your fingertips. Boat Ramp #1 is conveniently located just around the corner, making it easy to get out on the water at a moments notice. The neighborhood features a community pool and clubhouse, providing a great space to relax and unwind or gather with friends. Even better, short-term rentals are allowed-making this an excellent opportunity for a full-time residence, vacation home, or income-producing investment. Whether youre looking for a weekend escape or a place to enjoy the best of Canyon Lake living year-round, this location delivers. Buyer to verify all information
Property Features
Property Type: Residential - Single Family
Cooling: One Central
Fuel Type: Electric
Heating: Central,1 Unit
Home Style: One Story
Lot Size: 0.19 Acres
Roof Type: Composition
Stories: 1.0
Taxes: $1
Year Built: 2022
Feature Descriptions
Builder Name: Havenbrook Homes
Currenty Leased: No
Days on Site: 1
Exterior: Cement Fiber,1 Side Masonry
Flooring: Ceramic Tile
Foundation: Slab
Hoa Fee: 40/Annually
HOA Mandatory: Yes
HOA Name: CANYON LAKE VILLAGE
Inclusions: Washer Connection, Dryer Connection, Microwave Oven, Disposal, Dishwasher, Ice Maker Connection, Smoke Alarm, Smooth Cooktop, Solid Counter Tops, Custom Cabinets
Interior: One Living Area, Eat-In Kitchen, Breakfast Bar, Utility Room Inside,1st Floor Lvl/No Steps, Open Floor Plan
Multiple HOA: No
Neighborhood Amenities: Waterfront Access, Clubhouse, Boat Ramp
Parking: None/Not Applicable
Pool/Spa: None
Tax By Multiple Counties: No
Type: Single Family Detached
Water/Sewer: Septic, Co-op Water
Windows: None Remain
Room Sizes
Bedroom 2: 11 X 11
Bedroom 3: 11 X 11
Kitchen: 9 X 9
Dining Room: 9 X 10
Living Room: 10 X 15
Local Schools
High School: Canyon Lake
Middle School: Mountain Valley
Elementary School: Mountain Valley
School District: Comal
Listed By / Shown By
Listed By
Agency Name: Gary Rutten, Broker
Agency Phone: (830) 387-1428
Shown By
Agent Name: Shelby Milam
Agent Phone: (254) 366-9606
Agency Title: Kelly, Realtors
Agency Email: info@kellyrealtors.com
Agency Text: (254) 717-6447

Estimate Your Payment
Estimated Payment
$ 704.66 per month $622.94 Principal & Interest $0.08 Property Tax $81.64 Homeowner's InsuranceChange Payment Information

Privacy Policy / DMCA Notice / ADA Accessibility


This site is hosted, designed and copyright
© 1994 - 2026 by
Delta Media Group, Inc. -- Patent Pending --
Agent License Information: 726475
1071 Skyline Dr | MLS# 2003803
This single family home located at 1071 Skyline Dr, Canyon Lake, TX 78133 is currently listed for sale with an asking price of $279,900. This property was built in 2022 and has 3 bedrooms and 2 full baths with 1294 sq. ft. Skyline Dr is located in the CANYON LAKE VILLAGE subdivision within the Comal school district. Search CANYON LAKE VILLAGE real estate on shelbymilam.kellyrealtors.com today.