Shelby Milam
BEDS2
BATHS2 full
SQUARE FEET1,072
MLS#21295577
STATUSActive
PROPERTY TYPEResidential - Single Family
SUBDIVISIONSouth Oak Grove Estates Add
SCHOOLEverman ISD
Property Description
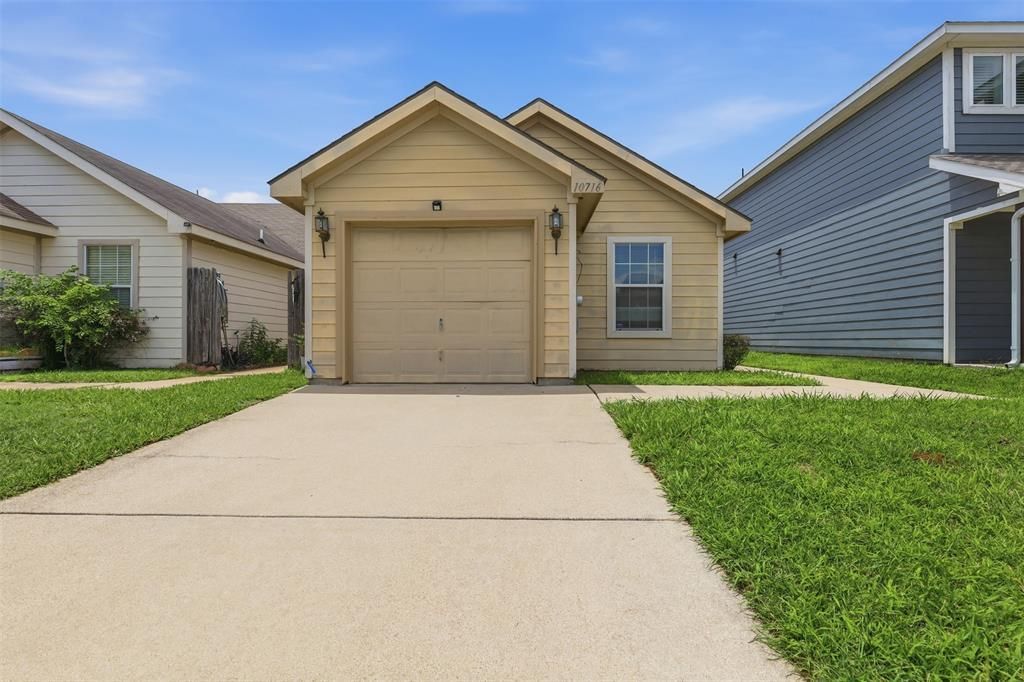
Great investment opportunity in south Fort Worth, Everman ISD! Two bedroom and 2 full bathrooms in this just-right sized home is perfect for a first time buyer, downsizing or a future rental. The primary bedroom is extra spacious with plenty of room for a home office or gaming area. Grow your investment portfolio with our other listing on Pine Lane and Shadywood! if you want multiple properties close together. The back yard is fully fenced and the rest of the yard is minimal for low maintenance costs! This house is neat and clean and ready for it's next occupant!Water is off, please refrain from using the bathroom and turn off lights, thanks!
Property Features
Property Type: Residential - Single Family
Cooling: Ceiling Fan(s), Central Air, Electric
Garage: 1 car attached
Heating: Central, Heat Pump
Home Style: Traditional
Lot Size: 0.07 Acres
Roof Type: Composition
Year Built: 2006
Amenities
High Speed Internet Available
Feature Descriptions
Appliances: Dishwasher, Disposal, Electric Oven, Electric Range, Electric Water Heater
Days on Site: 93
Exterior: Fiber Cement
Flooring: Carpet, Laminate
Green Features: Windows
Parcel#: 40375722
Parking: Garage Door Opener, Garage Faces Front
Parking Notes: Garage Door Opener, Garage Faces Front
Utilities: City Sewer, City Water, Curbs
Window: Window Coverings
Local Schools
Elementary School: Townley
School District: Everman ISD
Listed By / Shown By
Listed By
Agency Name: Kimball Real Estate
Agency Contact: 817-991-2382
Agent Name: Shelby Kimball

Shown By
Agent Name: Shelby Milam
Agent Phone: (254) 366-9606
Agency Title: Kelly, Realtors

Estimate Your Payment
Estimated Payment
$ 498.41 per month $440.66 Principal & Interest $0.00 Property Tax (data not provided by mls) $57.75 Homeowner's InsuranceChange Payment Information
 The data relating to real estate for sale on this web site comes in part from the IDX of the Multiple Listing Service of NTREIS. The data on this site may not be reproduced or redistributed and is only for those individuals viewing this web site. Real estate listings held by brokerage firms other than the brokers/agents with their own information using this site are marked with the NTREIS thumbnail logo and detailed information about them includes the name of the listing broker(s).
Privacy Policy / DMCA Notice / ADA Accessibility


This site is hosted, designed and copyright
© 1994 - 2026 by
Delta Media Group, Inc. -- Patent Pending --
Agent License Information: 726475
10716 Wild Oak Drive | MLS# 21295577
This single family home located at 10716 Wild Oak Drive, Fort Worth, TX 76140 is currently listed for sale with an asking price of $198,000. This property was built in 2006 and has 2 bedrooms and 2 full baths with 1072 sq. ft. Wild Oak Drive is located in the South Oak Grove Estates Add subdivision within the Everman ISD school district. Search South Oak Grove Estates Add real estate on shelbymilam.kellyrealtors.com today.