Shelby Milam
BEDS2
BATHS2 full
SQUARE FEET1,295
MLS#21402672
STATUSActive
PROPERTY TYPEResidential - Condominium
SCHOOLCarrollton-Farmers Branch ISD
Property Description
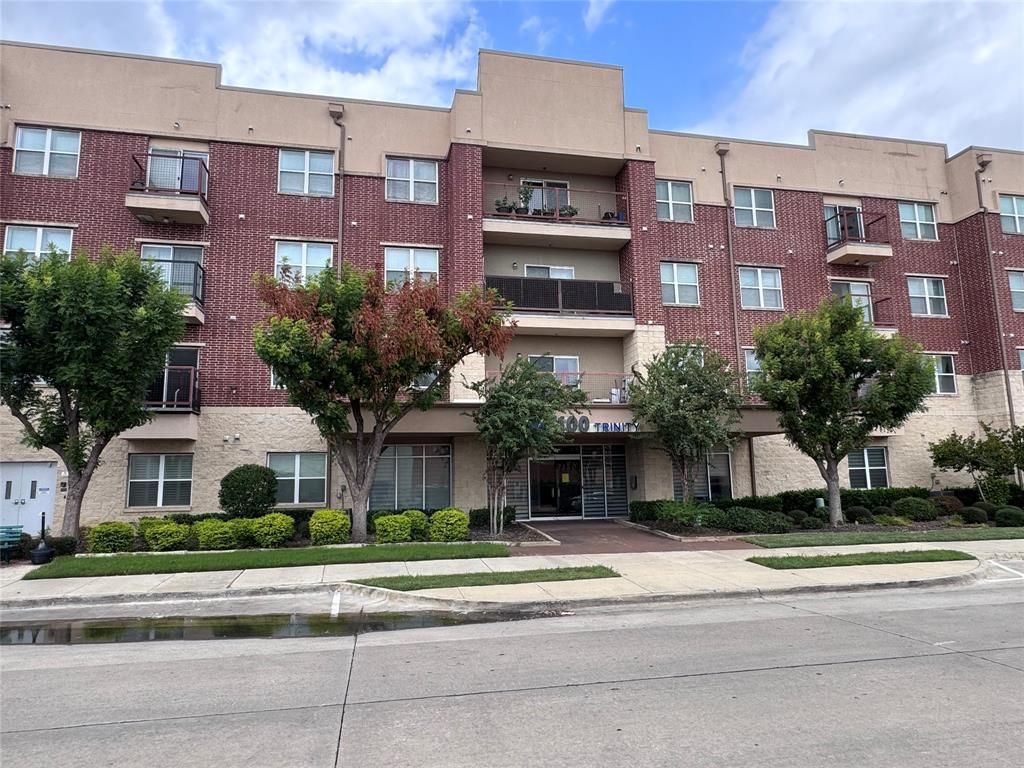
RARE FIRST FLOOR...Easy access to designated parking space. Contemporary styled 2-bedroom condo including large private patio and plenty of natural lights. The condo features refrigerator, washer & dryer with built-in shelves, breakfast bar, granite countertop, wood floors and more; includes 2 reserved parking spaces. The Condo offers elevators, secure entry to building & units, fitness room, lounge areas, game room, kitchen & bar and business center. Convenient location to grocery restaurants, shops, stores and so many unique businesses. Time-saving access to I-35, TX-121 and George Bush Turn pike.
Property Features
Property Type: Residential - Condominium
Cooling: Ceiling Fan(s), Central Air, Electric
Heating: Central, Electric
Home Style: Contemporary/Modern
Lot Size: 3.93 Acres
Year Built: 2012
Amenities
Cable TV Available
Elevator
Granite Counters
High Speed Internet Available
Kitchen Island
Pantry
Walk-In Closet(s)
Balcony
Storage
Feature Descriptions
Accessibility: Accessible Entrance
Appliances: Dishwasher, Disposal, Dryer, Electric Cooktop, Electric Water Heater, Microwave, Refrigerator, Washer
Community Features: Common Elevator, Fitness Center, Gated, Pool
Exterior: Brick
Fencing: Gate, Metal
Flooring: Engineered Wood
HOA Fee: 301/ Monthly
Laundry: Stacked W/D Area
Parcel#: 14C10550000001015
Parking: Additional Parking, Assigned, On Street
Parking Notes: Additional Parking, Assigned, On Street
Patio/Porch: Patio
Swimming Pool: Yes
Utilities: City Sewer, City Water, Community Mailbox
Local Schools
Elementary School: Kent
School District: Carrollton-Farmers Branch ISD
Listed By / Shown By
Listed By
Agency Name: MRG Realty
Agency Contact: 972-245-2266
Agent Name: Charles Lee

Shown By
Agent Name: Shelby Milam
Agent Phone: (254) 366-9606
Agency Title: Kelly, Realtors

Estimate Your Payment
Estimated Payment
$ 792.90 per month $701.03 Principal & Interest $0.00 Property Tax (data not provided by mls) $91.87 Homeowner's InsuranceChange Payment Information
 The data relating to real estate for sale on this web site comes in part from the IDX of the Multiple Listing Service of NTREIS. The data on this site may not be reproduced or redistributed and is only for those individuals viewing this web site. Real estate listings held by brokerage firms other than the brokers/agents with their own information using this site are marked with the NTREIS thumbnail logo and detailed information about them includes the name of the listing broker(s).
Privacy Policy / DMCA Notice / ADA Accessibility


This site is hosted, designed and copyright
© 1994 - 2026 by
Delta Media Group, Inc. -- Patent Pending --
Agent License Information: 726475
1100 W Trinity Mills Road, Unit 1015 | MLS# 21402672
This condo located at 1100 W Trinity Mills Road, Unit 1015, Carrollton, TX 75006 is currently listed for sale with an asking price of $314,990. This property was built in 2012 and has 2 bedrooms and 2 full baths with 1295 sq. ft. W Trinity Mills Road, Unit 1015 is located within the Carrollton-Farmers Branch ISD school district. Search Carrollton real estate on shelbymilam.kellyrealtors.com today.