Shelby Milam
BEDS3
BATHS2 full
SQUARE FEET1,500
MLS#1992653
STATUSPending
PROPERTY TYPEResidential - Single Family
SUBDIVISIONBEACON HILL
SCHOOLSan Antonio ISD
Property Description
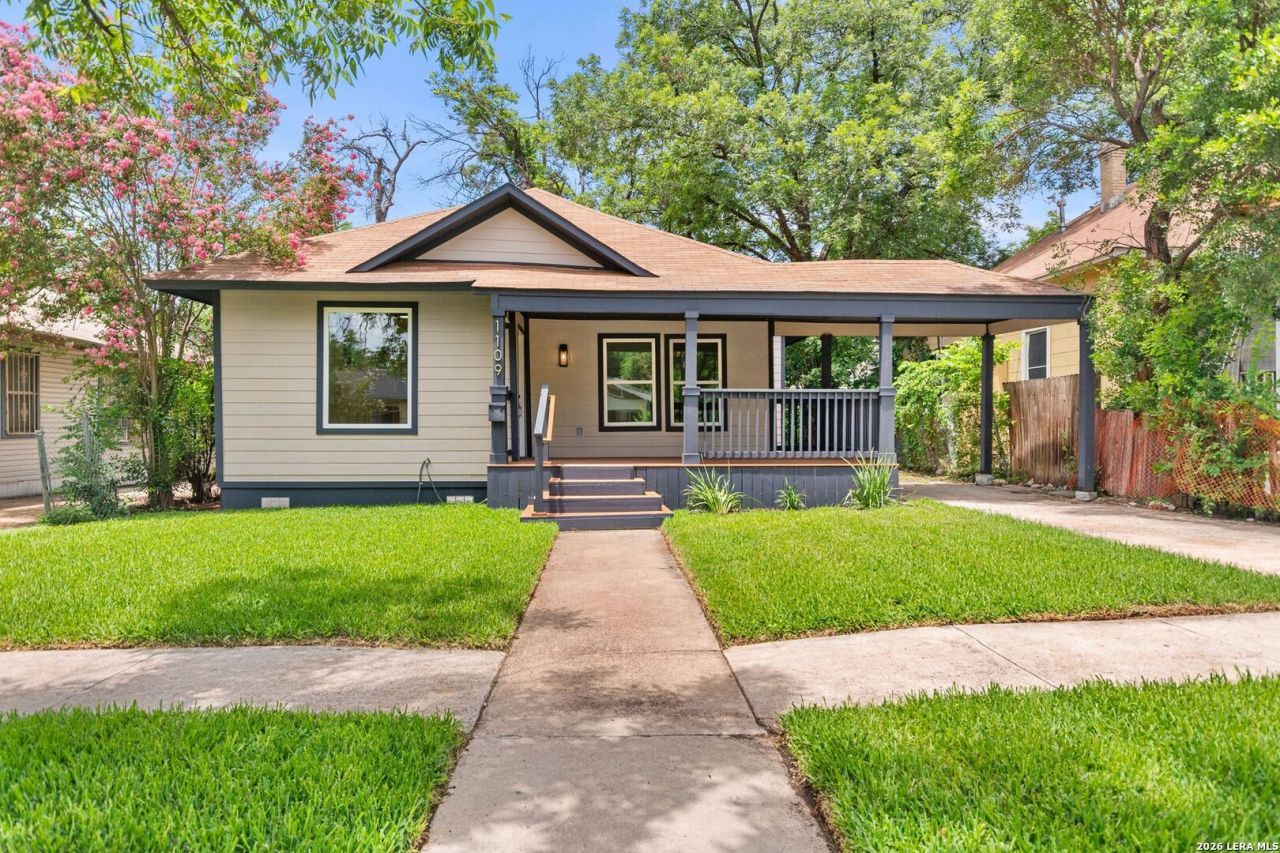
Beautifully restored 1908 Craftsman home in the heart of Beacon Hill, blending historic charm with modern luxury. This 3-bedroom, 2-bath residence offers 1,500 square feet of thoughtfully reimagined living space and has undergone a comprehensive renovation including foundation, roof, electrical, plumbing, HVAC, drywall, windows, and premium finishes throughout. Inside, soaring ceilings, engineered hardwood floors, and abundant natural light complement a stunning kitchen featuring quartz countertops, custom cabinetry, a large island, and modern fixtures. The spacious primary suite includes a walk-in closet and beautifully appointed en-suite bath. Additional highlights include a tankless water heater, covered parking, expansive front porch, rear deck, mature trees, and a generous backyard. Ideally located just minutes from Downtown San Antonio and The Pearl, Beacon Hill offers a vibrant neighborhood lifestyle with local favorites including Beacon Hill Deli, Copper Rose Wine Bar, Art of Cellaring, Outlaw Kitchens, neighborhood parks, and community events. A rare opportunity to own a turnkey historic home in one of San Antonios most desirable neighborhoods.
Property Features
Property Type: Residential - Single Family
Cooling: One Central
Fuel Type: Electric
Heating: Central
Home Style: One Story
Lot Size: 0.14 Acres
Roof Type: Composition
Stories: 1.0
Taxes: $4,841
Year Built: 1908
Feature Descriptions
Builder Name: UNKNOWN
Days on Site: 42
Exterior: Siding
Flooring: Laminate
HOA Mandatory: No
Improvements: Street Paved, Sidewalks, City Street
Inclusions: Ceiling Fans, Washer Connection, Dryer Connection, Microwave Oven, Stove/Range, Dishwasher, Solid Counter Tops, City Garbage service
Interior: One Living Area, Eat-In Kitchen, Island Kitchen,1st Floor Lvl/No Steps, Cable TV Available, High Speed Internet, All Bedrooms Downstairs
Neighborhood Amenities: None
Parking: None/Not Applicable
Pool/Spa: None
Supplier - Electric: CPS
Supplier - Garbage: CITY
Supplier - Gas: CPS
Supplier - Sewer: SAWS
Supplier - Water: SAWS
Tax By Multiple Counties: No
Type: Single Family Detached
Water/Sewer: Water System, Sewer System
Windows: All Remain
Room Sizes
Bedroom 2: 12 X 14
Bedroom 3: 12 X 15
Kitchen: 14 X 16
Living Room: 14 X 16
Local Schools
High School: Edison
Middle School: Cotton
Elementary School: Beacon Hill
School District: San Antonio ISD
Listed By / Shown By
Listed By
Agency Name: Kuper Sothebys Intl Realty
Agency Phone: (210) 822-8602
Shown By
Agent Name: Shelby Milam
Agent Phone: (254) 366-9606
Agency Title: Kelly, Realtors
Agency Email: info@kellyrealtors.com
Agency Text: (254) 717-6447

Estimate Your Payment
Estimated Payment
$ 1,259.28 per month $756.69 Principal & Interest $403.42 Property Tax $99.17 Homeowner's InsuranceChange Payment Information

Privacy Policy / DMCA Notice / ADA Accessibility


This site is hosted, designed and copyright
© 1994 - 2026 by
Delta Media Group, Inc. -- Patent Pending --
Agent License Information: 726475
1109 W Huisache Avenue | MLS# 1992653
This single family home located at 1109 W Huisache Avenue, San Antonio, TX 78201 is currently listed for sale with an asking price of $340,000. This property was built in 1908 and has 3 bedrooms and 2 full baths with 1500 sq. ft. W Huisache Avenue is located in the BEACON HILL subdivision within the San Antonio ISD school district. Search BEACON HILL real estate on shelbymilam.kellyrealtors.com today.