Shelby Milam
BEDS5
BATHS5 full 3 partial
SQUARE FEET12,076
MLS#21353633
STATUSActive
PROPERTY TYPEResidential - Single Family
SUBDIVISIONVaquero Arthur
SCHOOLWestlake Academy
Property Description
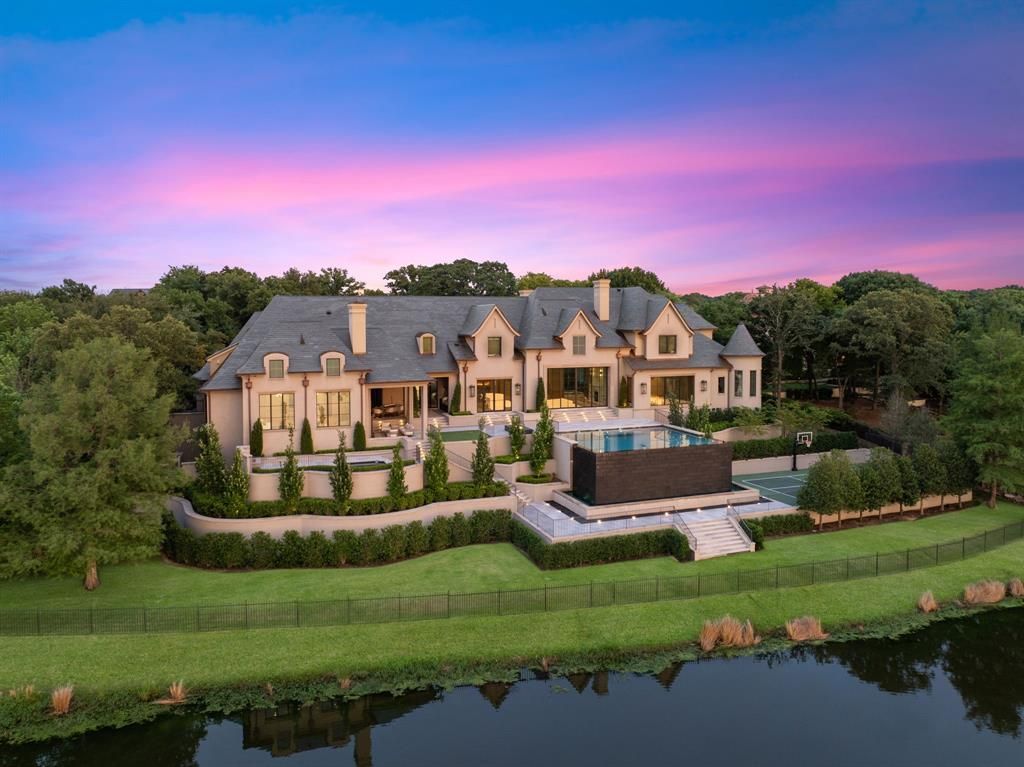
Setting the new benchmark for exceptional Westlake Real Estate, Philoxenia—a completely re-envisioned European-inspired estate—is the most Exquisite Home Ever Available for sale in the history of Westlake. Named for the ancient ideal of gracious hospitality, Philoxenia was built as a private luxury sanctuary, crafted for large-scale entertaining as well as quiet daily living. Nestled in the exclusive Vaquero community, this home was re-conceived throughout seamlessly blending with the highest level of finishes available in the world, classical European Architecture & the finest in modern design, all with an execution level never before available in Westlake. Set on Vaquero's most Prominent and Private homesite with unobstructed lake and Vaquero Golf Course views, the estate encompasses breathtaking vistas + a sense of harmony with nature. Using unparalleled finishes for the most discerning owners, the home features over 120 hand-selected marble slabs, custom millwork, quarter-sawn white oak herringbone floors, Nero Marquina and Calacatta Monet marble, custom doors with Joseph Giles London brass hardware, and Phillip Jeffries wall coverings. The Chef's Kitchen boasts an anthracite Lacanche Sully range, dual Miele dishwashers, a Thermador suite, and custom Italian oak cabinetry. Retire to the private Primary wing, a self-contained sanctuary, with incredible lake views, a Nero Marquina marble shower, Carrara block soaking tub, heated floors, custom Italian dressing room, and hidden Speakeasy. The Resort-caliber grounds with a gated entry, impressive meandering driveway, a lake-facing infinity pool with 14-foot textured black granite waterfall, full Outdoor Kitchen, Sport court, full Gym, Sauna, Steam room, Rafe room + state-of-the art Golf Simulator. Geothermal HVAC. Full RockWool acoustic insulation. Vantage lighting and integrated security. Plans for a future guest house available. Access to an Immediate Vaquero Golf Membership - once approved by the Vaquero Club.
Property Features
Property Type: Residential - Single Family
Cooling: Central Air, Geothermal, Zoned
Fireplaces: 4
Garage: 5 car attached
Heating: Central, Geothermal, Zoned, Radiant Heat Floors
Home Style: French, Traditional
Lot Size: 1.50 Acres
Roof Type: Slate
Year Built: 2009
Amenities
Built-in Features
Built-in Wine Cooler
Chandelier
Decorative Lighting
Double Vanity
Elevator
Flat Screen Wiring
High Speed Internet Available
In-Law Suite Floorplan
Kitchen Island
Natural Woodwork
Smart Home System
Sound System Wiring
Wainscoting
Walk-In Closet(s)
Wet Bar
Attached Grill
Courtyard
Covered Patio/Porch
Fire Pit
Gas Grill
Rain Gutters
Outdoor Grill
Outdoor Kitchen
Outdoor Living Center
Putting Green
Sport Court
Storm Cellar
Feature Descriptions
Appliances: Built-in Coffee Maker, Built-in Gas Range, Built-in Refrigerator, Commercial Grade Range, Commercial Grade Vent, Dishwasher, Disposal, Dryer, Gas Oven, Gas Water Heater, Ice Maker, Indoor Grill, Refrigerator, Tankless Water Heater, Water Filter
Community Features: Gated, Guarded Entrance, Perimeter Fencing, Sidewalks
Exterior: Stucco
Fencing: Rock/Stone, Wrought Iron
Fireplace: Bedroom, Den, Family Room, Fire Pit, Gas, Gas Starter, Primary Bedroom, Outside, Wood Burning
Flooring: Hardwood, Marble, Wood
Green Features: Geo-thermal HVAC
HOA Fee: 7500/ Annually
Laundry: Electric Dryer Hookup, Gas Dryer Hookup, Utility Room, Full Size W/D Area, Stacked W/D Area, Other
Lot: Acreage, Landscaped, Lrg. Backyard Grass, Many Trees, Sprinkler System, Subdivision, Water/Lake View
Other Equipment: Home Theater, Irrigation Equipment, Other
Parcel#: 40428141
Parking: Additional Parking, Covered, Electric Gate, Electric Vehicle Charging Station(s), Epoxy Flooring, Garage, Garage Door Opener, Garage Double Door, Garage Faces Side, Gated, Golf Cart Garage, Kitchen Level, Oversized, Paver Block, Private
Parking Notes: Additional Parking, Covered, Electric Gate, Electric
Patio/Porch: Covered
Pool: Gunite, Heated, Infinity, Outdoor Pool, Water Feature, Waterfall
Swimming Pool: Yes
Utilities: City Sewer, City Water, Co-op Electric, Electricity Available, Electricity Connected, Natural Gas Available
Water Features: Lake Front
Local Schools
Elementary School: Westlake Academy
School District: Westlake Academy
Listed By / Shown By
Listed By
Agency Name: Ebby Halliday, REALTORS
Agency Contact: 972-743-9171
Agent Name: Kelly Marcontell

Shown By
Agent Name: Shelby Milam
Agent Phone: (254) 366-9606
Agency Title: Kelly, Realtors

Estimate Your Payment
Estimated Payment
$ 69,853.22 per month $61,759.47 Principal & Interest $0.00 Property Tax (data not provided by mls) $8,093.75 Homeowner's InsuranceChange Payment Information
 The data relating to real estate for sale on this web site comes in part from the IDX of the Multiple Listing Service of NTREIS. The data on this site may not be reproduced or redistributed and is only for those individuals viewing this web site. Real estate listings held by brokerage firms other than the brokers/agents with their own information using this site are marked with the NTREIS thumbnail logo and detailed information about them includes the name of the listing broker(s).
Privacy Policy / DMCA Notice / ADA Accessibility


This site is hosted, designed and copyright
© 1994 - 2026 by
Delta Media Group, Inc. -- Patent Pending --
Agent License Information: 726475
1112 Post Oak Place | MLS# 21353633
This single family home located at 1112 Post Oak Place , Westlake, TX 76262 is currently listed for sale with an asking price of $27,750,000. This property was built in 2009 and has 5 bedrooms and 5 full and 3 partial baths with 12076 sq. ft. Post Oak Place is located in the Vaquero Arthur subdivision within the Westlake Academy school district. Search Vaquero Arthur real estate on shelbymilam.kellyrealtors.com today.