Shelby Milam
BEDS3
BATHS2 full
SQUARE FEET1,349
MLS#1909136
STATUSActive
PROPERTY TYPEResidential - Single Family
SUBDIVISIONBEACON HILL
SCHOOLSan Antonio ISD
Property Description
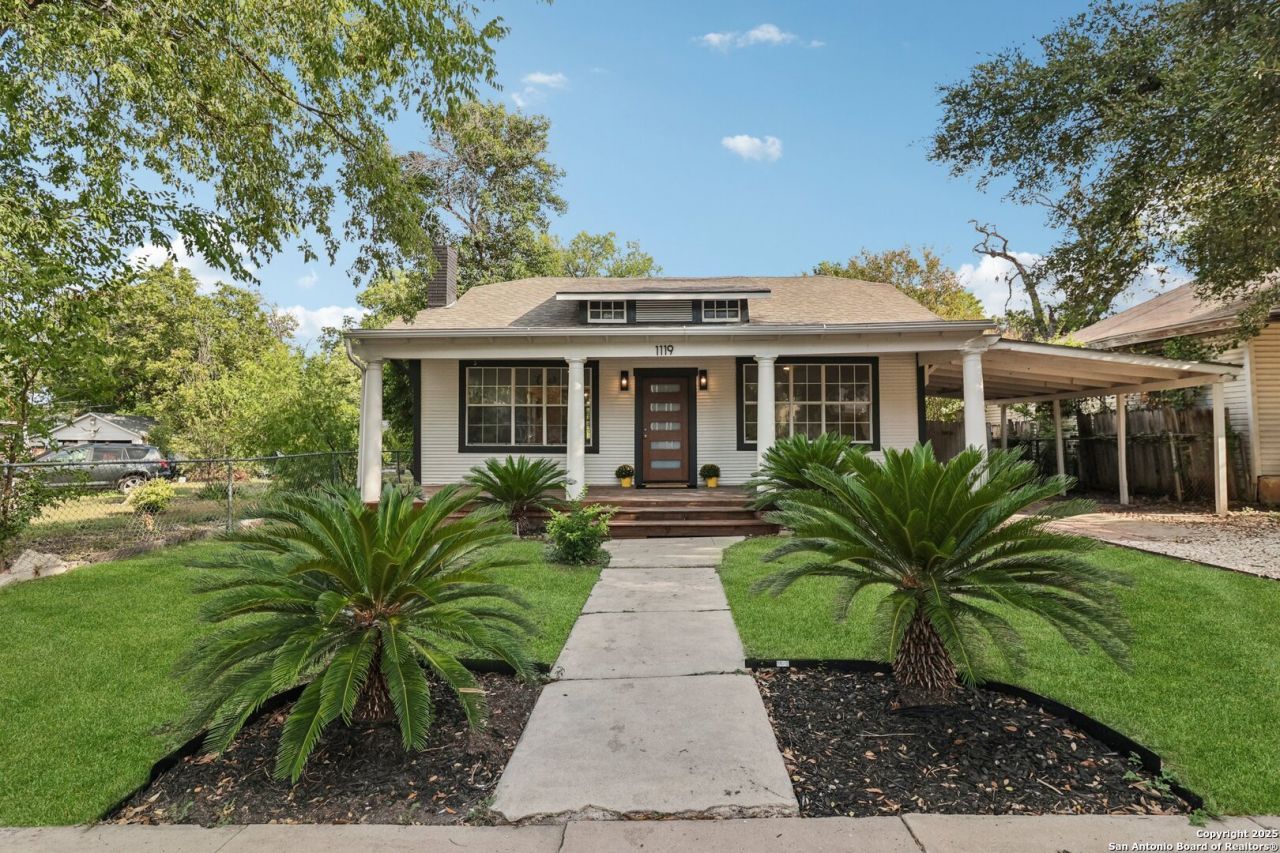
Back on the market and now offered at a newly adjusted price-an exceptional opportunity in the heart of Beacon Hill. This fully transformed 3-bedroom, 2-bath residence has been meticulously remodeled to deliver a seamless blend of character, design, and modern luxury. From the moment you step inside, youre welcomed by an elevated interior featuring thoughtfully curated finishes, an open and inviting layout, and a natural flow that balances comfort with sophistication. Every inch of this home has been reimagined-creating a true turnkey experience where style and functionality come together effortlessly. Whether hosting guests or enjoying a quiet evening in, the space is designed to impress at every turn. Positioned in one of San Antonios most desirable and historic neighborhoods, and just minutes from IH-10 and downtown, the location offers both convenience and lifestyle-placing dining, culture, and entertainment within easy reach. Now priced aggressively to sell, the seller is calling for best and final offers. Opportunities like this-fully renovated, centrally located, and move-in ready-do not come around often. Secure it before someone else does. Schedule your private showing today and bring your strongest offer. OWNER FINANCE option available!
Property Features
Property Type: Residential - Single Family
Cooling: One Central
Fireplaces: 1
Fuel Type: Electric
Heating: Central
Home Style: One Story, Craftsman
Lot Size: 0.14 Acres
Roof Type: Composition
Stories: 1.0
Taxes: $6,382
Year Built: 1918
Feature Descriptions
Builder Name: Unknown
Days on Site: 312
Exterior: Wood
Fireplace: One, Living Room, Wood Burning
Flooring: Carpeting, Vinyl
HOA Mandatory: No
Inclusions: Ceiling Fans, Washer Connection, Dryer Connection, Microwave Oven, Stove/Range, Disposal, Dishwasher, Smoke Alarm, Gas Water Heater, City Garbage service
Interior: One Living Area, Separate Dining Room, Utility Room Inside, Open Floor Plan, High Speed Internet, Laundry Room, Walk in Closets, Attic - Access only
Neighborhood Amenities: None
Parking: None/Not Applicable
Pool/Spa: None
Supplier - Electric: CPS Energy
Supplier - Sewer: SAWS
Supplier - Water: SAWS
Tax By Multiple Counties: No
Type: Single Family Detached
Water/Sewer: Water System, Sewer System, City
Windows: None Remain
Room Sizes
Bedroom 2: 17 X 11
Bedroom 3: 12 X 11
Kitchen: 11 X 14
Dining Room: 14 X 11
Living Room: 17 X 13
Local Schools
High School: Edison
Middle School: Cotton
Elementary School: Cotton
School District: San Antonio ISD
Listed By / Shown By
Listed By
Agency Name: LPT Realty, LLC
Agency Phone: (877) 366-2213
Shown By
Agent Name: Shelby Milam
Agent Phone: (254) 366-9606
Agency Title: Kelly, Realtors
Agency Email: info@kellyrealtors.com
Agency Text: (254) 717-6447

Estimate Your Payment
Estimated Payment
$ 1,284.49 per month $665.44 Principal & Interest $531.83 Property Tax $87.21 Homeowner's InsuranceChange Payment Information

Privacy Policy / DMCA Notice / ADA Accessibility


This site is hosted, designed and copyright
© 1994 - 2026 by
Delta Media Group, Inc. -- Patent Pending --
Agent License Information: 726475
1119 W Huisache | MLS# 1909136
This single family home located at 1119 W Huisache, San Antonio, TX 78201 is currently listed for sale with an asking price of $299,000. This property was built in 1918 and has 3 bedrooms and 2 full baths with 1349 sq. ft. W Huisache is located in the BEACON HILL subdivision within the San Antonio ISD school district. Search BEACON HILL real estate on shelbymilam.kellyrealtors.com today.