Shelby Milam
BEDS4
BATHS2 full 1 partial
SQUARE FEET2,713
MLS#2018135
STATUSNew
PROPERTY TYPEResidential - Single Family
SUBDIVISIONAbrego Lake
SCHOOLFloresville Isd
Property Description
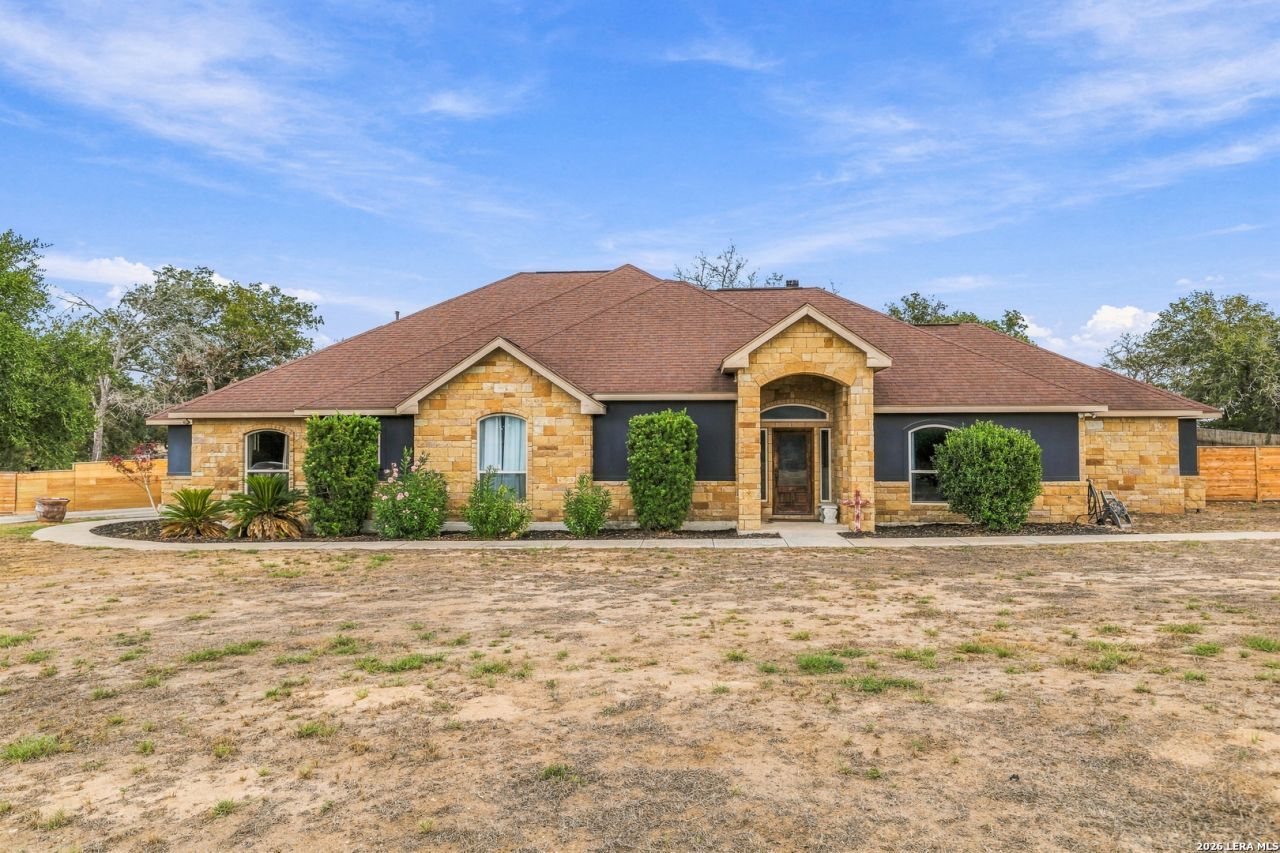
CHECK OUT THE PRICE! Beautifully maintained, well-designed 2012-built home on 1 acre offering exceptional space & value for the area. This impressive 4BR/2.5BA home features a striking stone exterior, spacious rooms, walk-in closets, tile flooring, gas cooking, stainless appliances, upgraded lighting, central vac & a beautiful primary suite. Former 3rd-car garage has been converted to a private office with mini-split heat & A/C. Outside youll find mature trees & landscaping, sprinkler system, landscape lighting, expansive covered patios, outdoor potential kitchen area, plus a 12x10 pergola. Plenty of room for boat/RV storage! Sellers are moving & ready to sell. Beautifully cared for, move-in ready & PRICED TO GET YOUR ATTENTION!
Property Features
Property Type: Residential - Single Family
Cooling: One Central, Other
Fenced: Yes
Fireplaces: 1
Fuel Type: Propane Owned
Heating: Central, Other
Home Style: One Story, Ranch
Lot Size: 1.00 Acres
Roof Type: Heavy Composition
Stories: 1.0
Taxes: $8,769
Year Built: 2012
Feature Descriptions
Builder Name: unknown
Currenty Leased: No
Days on Site: 1
Exterior: 4 Sides Masonry, Stone/Rock, Stucco
Exterior: Patio Slab, Covered Patio, Bar-B-Que Pit/Grill, Gas Grill, Privacy Fence, Chain Link Fence, Sprinkler System, Double Pane Windows, Mature Trees
Fireplace: Living Room
Flooring: Ceramic Tile
Foundation: Slab
Hoa Fee: 325/Annually
HOA Mandatory: Yes
HOA Name: ABREGO LAKE HONEOWNERS ASSOCIATION
Home Faces: West
Improvements: Street Paved
Inclusions: Ceiling Fans, Chandelier, Central Vacuum, Washer Connection, Dryer Connection, Cook Top, Built-In Oven, Self-Cleaning Oven, Microwave Oven, Gas Cooking, Disposal, Dishwasher, Ice Maker Connection, Vent Fan, Smoke Alarm, Garage Door Opener, Plumb for Water Softener, Solid
Interior: One Living Area, Separate Dining Room, Eat-In Kitchen, Two Eating Areas, Breakfast Bar, Walk-In Pantry, Study/Library, Utility Room Inside, Secondary Bedroom Down,1st Floor Lvl/No Steps, Converted Garage, High Ceilings, Open Floor Plan, High Speed Internet, All Bedrooms Downstairs, Laundry Main Level, Laundry Lower Level, Laundry Room, Walk in Closets, Attic - Partially Floored, Attic - Pull Down Stairs, Attic - Radiant Barrier Decking
Lot: Cul-de-Sac/Dead End, County VIew,1/2-1 Acre,1 - 2 Acres, Mature Trees (ext feat), Level
Multiple HOA: No
Neighborhood Amenities: Park/Playground, Jogging Trails, Bike Trails, Lake/River Park, Fishing Pier
Parking: Three Car Garage, Attached, Converted Garage
Pool/Spa: None
Tax By Multiple Counties: No
Type: Single Family Detached
Water/Sewer: Water System, Septic
Windows: Some Remain
Room Sizes
Bedroom 2: 16 X 13
Bedroom 3: 14 X 12
Bedroom 4: 14 X 12
Kitchen: 16 X 12
Dining Room: 13 X 13
Living Room: 20 X 20
Local Schools
High School: Call District
Middle School: Call District
Elementary School: Call District
School District: Floresville Isd
Listed By / Shown By
Listed By
Agency Name: Keller Williams Heritage
Agency Phone: (210) 493-3030
Shown By
Agent Name: Shelby Milam
Agent Phone: (254) 366-9606
Agency Title: Kelly, Realtors
Agency Email: info@kellyrealtors.com
Agency Text: (254) 717-6447

Estimate Your Payment
Estimated Payment
$ 2,014.54 per month $1,135.04 Principal & Interest $730.75 Property Tax $148.75 Homeowner's InsuranceChange Payment Information

Privacy Policy / DMCA Notice / ADA Accessibility


This site is hosted, designed and copyright
© 1994 - 2026 by
Delta Media Group, Inc. -- Patent Pending --
Agent License Information: 726475
112 Abrego Knoll Dr | MLS# 2018135
This single family home located at 112 Abrego Knoll Dr, Floresville, TX 78114 is currently listed for sale with an asking price of $510,000. This property was built in 2012 and has 4 bedrooms and 2 full and 1 partial baths with 2713 sq. ft. Abrego Knoll Dr is located in the Abrego Lake subdivision within the Floresville Isd school district. Search Abrego Lake real estate on shelbymilam.kellyrealtors.com today.