Shelby Milam
BEDS3
BATHS2 full
SQUARE FEET844
MLS#21390941
STATUSActive
PROPERTY TYPEResidential - Mobile Home
SUBDIVISIONPop Sample Steele Creek Ac #2
SCHOOLKopperl ISD
Property Description
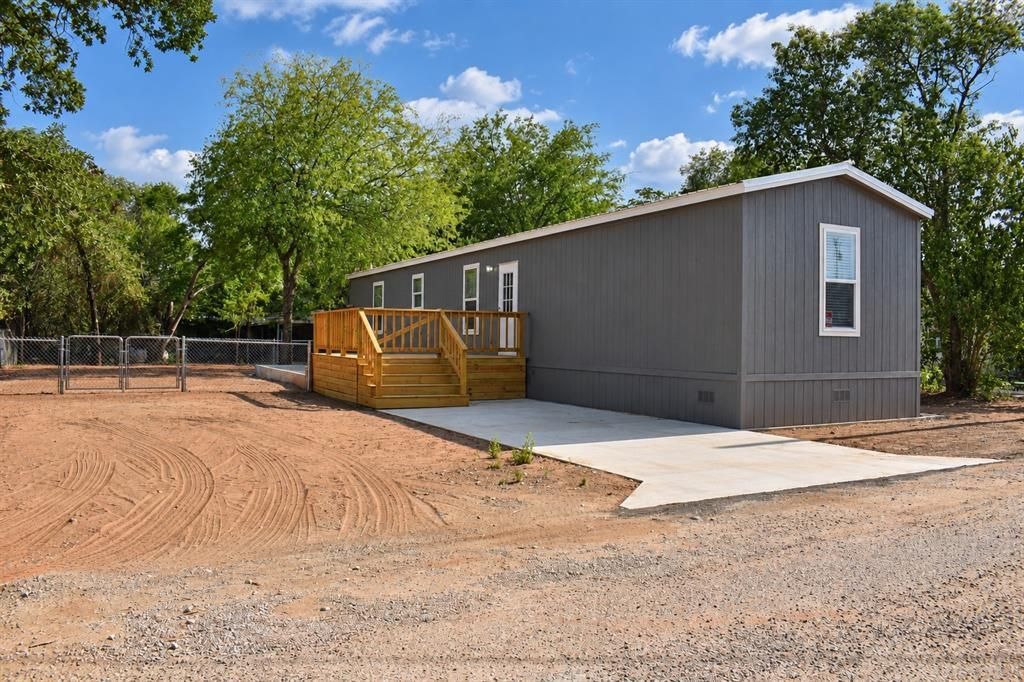
Brand new 2026 Champions Home. Never lived in and move-in ready! This 3 bedroom, 2 bathroom single wide sits on a concrete slab, which is uncommon for manufactured housing. FHA Loan Eligible. Certified as real property and permanently attached to the land. Inside you will find an open floor plan with brand new refrigerator and oven included, plus washer and dryer hookups. Central heat and air throughout. Outside features a 12x10 wood front porch deck with a built-in rolling deck gate, perfect for pets or little ones, a wood deck in the backyard, fenced yard, and concrete driveway. No HOA. The community offers boat ramp and lake access, making this an ideal full-time residence, weekend retreat, or investment property. Comes with a manufacturer warranty. Just 15 minutes from Whitney TX.
Property Features
Property Type: Residential - Mobile Home
Cooling: Central Air
Heating: Central
Home Style: Contemporary/Modern
Lot Size: 0.16 Acres
Year Built: 2026
Amenities
Built-in Features
Open Floorplan
Gray Water System
Feature Descriptions
Appliances: Electric Oven, Refrigerator
Body of Water: Whitney
Community Features: Boat Ramp, Fishing, Lake
Fencing: Back Yard, Chain Link, Fenced
Flooring: Laminate
Laundry: Electric Dryer Hookup, Laundry Chute, Dryer Hookup, Washer Hookup, On Site
Parcel#: R15879
Parking: Concrete, Direct Access, Driveway
Parking Notes: Concrete, Direct Access, Driveway
Patio/Porch: Deck, Enclosed, Front Porch, Patio, Rear Porch
Utilities: Co-op Electric, Co-op Water, Electricity Connected, Septic
Room Sizes
Bedroom-Primary: 11.00 x 13.00 Level - 1
Local Schools
Elementary School: Kopperl
School District: Kopperl ISD
Listed By / Shown By
Listed By
Agency Name: JPAR-Grandview
Agent Name: Katie Livas

Shown By
Agent Name: Shelby Milam
Agent Phone: (254) 366-9606
Agency Title: Kelly, Realtors

Estimate Your Payment
Estimated Payment
$ 415.34 per month $367.22 Principal & Interest $0.00 Property Tax (data not provided by mls) $48.13 Homeowner's InsuranceChange Payment Information
 The data relating to real estate for sale on this web site comes in part from the IDX of the Multiple Listing Service of NTREIS. The data on this site may not be reproduced or redistributed and is only for those individuals viewing this web site. Real estate listings held by brokerage firms other than the brokers/agents with their own information using this site are marked with the NTREIS thumbnail logo and detailed information about them includes the name of the listing broker(s).
Privacy Policy / DMCA Notice / ADA Accessibility


This site is hosted, designed and copyright
© 1994 - 2026 by
Delta Media Group, Inc. -- Patent Pending --
Agent License Information: 726475
114 County Road 1423 | MLS# 21390941
This single family home located at 114 County Road 1423, Morgan, TX 76671 is currently listed for sale with an asking price of $165,000. This property was built in 2026 and has 3 bedrooms and 2 full baths with 844 sq. ft. County Road 1423 is located in the Pop Sample Steele Creek Ac #2 subdivision within the Kopperl ISD school district. Search Pop Sample Steele Creek Ac #2 real estate on shelbymilam.kellyrealtors.com today.