Shelby Milam
BEDS3
BATHS2 full
SQUARE FEET1,459
MLS#2016980
STATUSNew
PROPERTY TYPEResidential - Single Family
SUBDIVISIONOAK CREEK
SCHOOLNorthside
Property Description
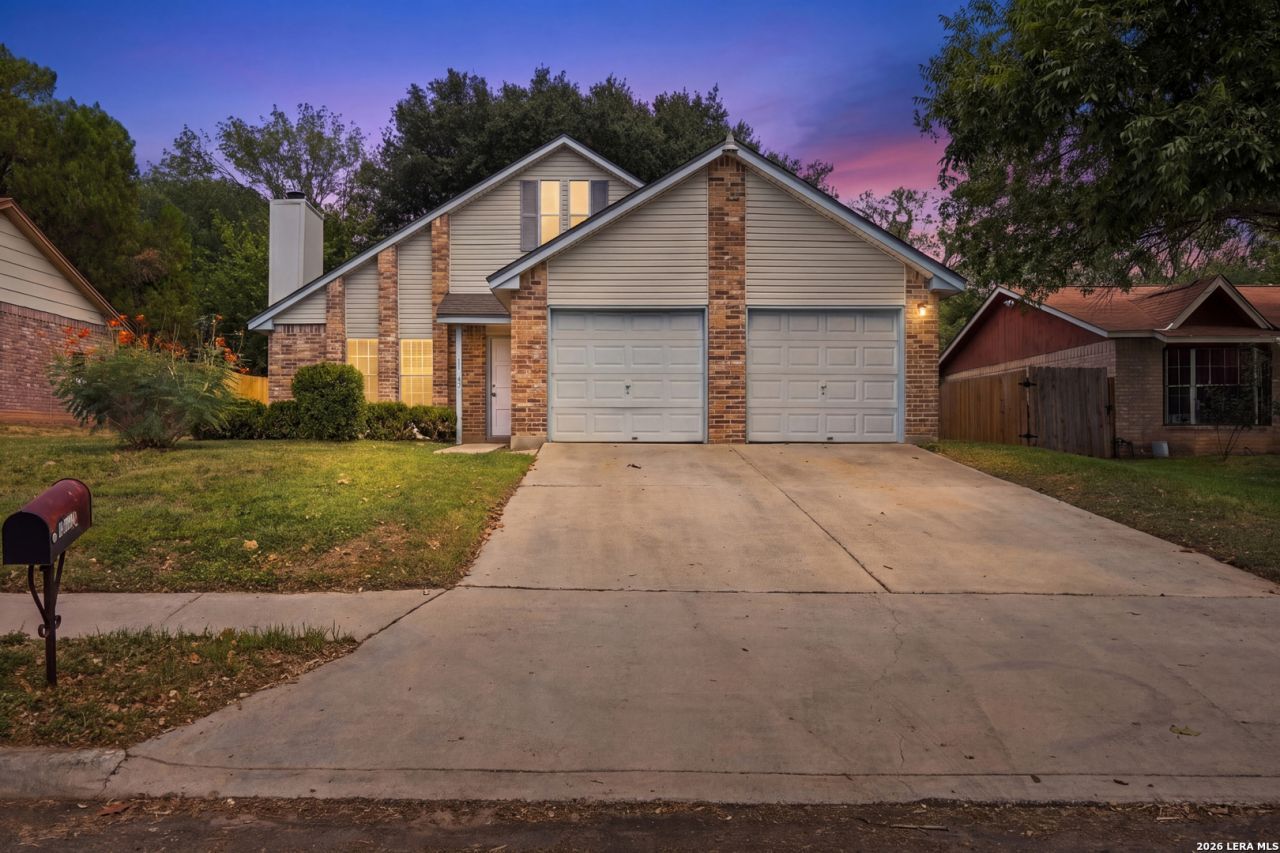
Welcome to 11442 Rouseau St., where timeless character meets a fresh new look! Just inside Loop 1604, this beautifully renovated 2-story home has 3 bedrooms and 2 full bathrooms, with thoughtful updates throughout that make it truly move-in ready for its next owner. After being lovingly cared for by the same owner for nearly 40 years, the home has now been refreshed and ready for its next chapter. Just inside you are met soaring ceilings and a beautiful fireplace that immediately creates a warm and inviting first impression. The spacious living area offers a comfortable place to gather and flows naturally into the rest of the home. Major renovations have transformed the property, including a completely updated kitchen and both bathrooms, new interior paint, new flooring throughout, a brand-new roof, and new stainless steel kitchen appliances. The primary bedroom is located upstairs and offers a private retreat with its own ensuite bathroom, creating a little extra separation from the rest of the home. The additional bedrooms provide comfortable space for family, guests, a home office, or whatever fits your lifestyle. Step outside and the backyard is ready for enjoying Texas evenings, with a beautiful A-frame patio cover creating the perfect setting for entertaining. In this backyard, there is plenty of room to make the outdoor space your own. Conveniently located with quick access to Loop 1604, Potranco Road, and Hwy 151, youll be close to SeaWorld, shopping, dining, entertainment, and all the everyday conveniences of Northwest San Antonio. This home comes with nearly 40 years of history, a whole lot of thoughtful renovation, and a brand-new chapter ahead. Come see if this one is ready to be your next Home Sweet Home!
Property Features
Property Type: Residential - Single Family
Cooling: One Central
Fenced: Yes
Fireplaces: 1
Fuel Type: Electric
Heating: Central,1 Unit
Home Style: Two Story, Traditional
Lot Size: 0.17 Acres
Roof Type: Composition
Stories: 2.0
Taxes: $4,580
Year Built: 1983
Feature Descriptions
Builder Name: Unknown
Currenty Leased: No
Exterior: Brick, Siding
Exterior: Patio Slab, Covered Patio, Privacy Fence, Storage Building/Shed, Mature Trees
Fireplace: One, Living Room, Wood Burning
Flooring: Ceramic Tile, Vinyl, Laminate
Foundation: Slab
HOA Mandatory: No
Improvements: Street Paved, Curbs, Sidewalks, Streetlights, Asphalt, City Street
Inclusions: Ceiling Fans, Washer Connection, Dryer Connection, Microwave Oven, Stove/Range, Refrigerator, Disposal, Dishwasher, Vent Fan, Electric Water Heater, City Garbage service
Interior: One Living Area, Liv/Din Combo, Breakfast Bar, Loft, Utility Room Inside, Converted Garage, High Ceilings, Open Floor Plan, Cable TV Available, High Speed Internet, Laundry Main Level
Lot: Mature Trees (ext feat), Sloping
Miscellaneous: School Bus
Neighborhood Amenities: None
Parking: One Car Garage
Pool/Spa: None
Supplier - Electric: CPS
Supplier - Garbage: City
Supplier - Gas: none
Supplier - Sewer: SAWS
Supplier - Water: SAWS
Tax By Multiple Counties: No
Type: Single Family Detached
Water/Sewer: Water System, Sewer System, City
Windows: Some Remain
Room Sizes
Bedroom 2: 13 X 12
Bedroom 3: 10 X 19
Kitchen: 8 X 9
Dining Room: 9 X 9
Living Room: 17 X 13
Local Schools
High School: Stevens
Middle School: Robert Vale
Elementary School: Forester
School District: Northside
Listed By / Shown By
Listed By
Agency Name: Keller Williams City-View
Agency Phone: (210) 696-9996
Shown By
Agent Name: Shelby Milam
Agent Phone: (254) 366-9606
Agency Title: Kelly, Realtors
Agency Email: info@kellyrealtors.com
Agency Text: (254) 717-6447

Estimate Your Payment
Estimated Payment
$ 958.11 per month $509.65 Principal & Interest $381.67 Property Tax $66.79 Homeowner's InsuranceChange Payment Information

Privacy Policy / DMCA Notice / ADA Accessibility


This site is hosted, designed and copyright
© 1994 - 2026 by
Delta Media Group, Inc. -- Patent Pending --
Agent License Information: 726475
11442 Rousseau St | MLS# 2016980
This single family home located at 11442 Rousseau St, San Antonio, TX 78251 is currently listed for sale with an asking price of $229,000. This property was built in 1983 and has 3 bedrooms and 2 full baths with 1459 sq. ft. Rousseau St is located in the OAK CREEK subdivision within the Northside school district. Search OAK CREEK real estate on shelbymilam.kellyrealtors.com today.