Shelby Milam
BEDS3
BATHS3 full 1 partial
SQUARE FEET3,980
MLS#21396132
STATUSActive
PROPERTY TYPEResidential - Single Family
SUBDIVISIONH&Tc B3
SCHOOLHermleigh ISD
Property Description
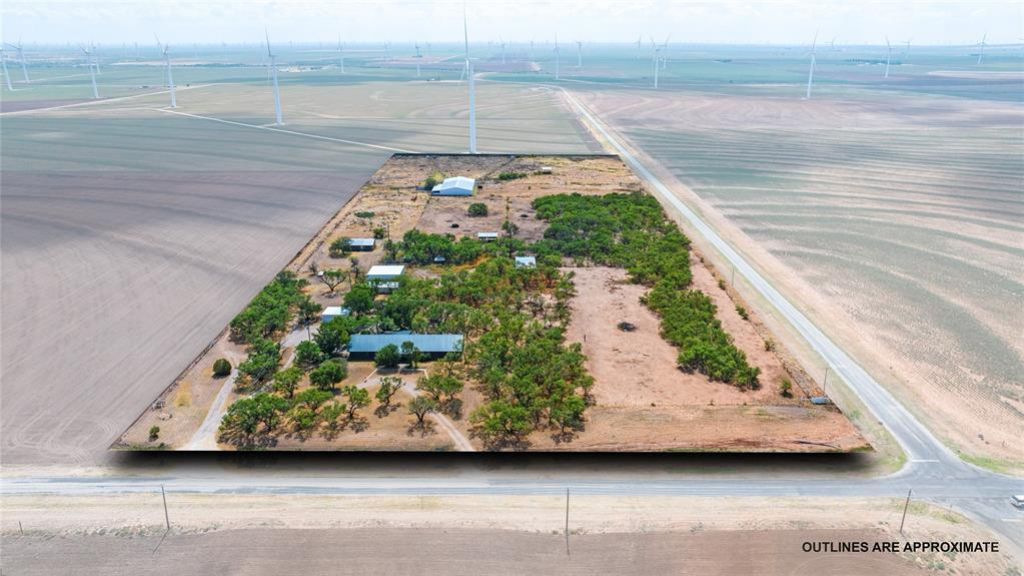
Escape to the country with this beautiful and unique log home, situated on 19 acres in Hermleigh, TX. This custom built home features 3,980 SF of living space, 3 bedrooms, 3.5 baths, a second living area, a formal dining room, and a primary bedroom with his and her full baths. Other features include a jetted tub and 2 walk in closets! Remaining bedrooms are located in the main hall, one of which is connected to a half bath for added privacy and convenience. In the main living room, rich wood beams accent the vaulted ceiling and there is enough space to accommodate large and small gatherings alike. The second living area has a country comfortable vibe and plenty of natural light. What a great place to play cards or snuggle in and watch a movie. A guest house is located a stone's throw from the main house which includes 1 bedroom, 1 bathroom, a living area, and a kitchen. This acreage also provides an approximately 6,000 SF barn, ideal for livestock, equipment, or other rural pursuits, is insulated, and includes heating units! Pens and fencing are also in place for immediate animal placement and protection. One attached garage and one detached garage will house 3 vehicles and protect them from West Texas weather. Whether you are looking for a small ranch, a place for livestock, or simply room to roam, this property offers endless possibilities! Come experience the space, tranquility, and character of these wide open spaces.
Property Features
Property Type: Residential - Single Family
Cooling: Ceiling Fan(s), Central Air, Electric
Garage: 2
Heating: Central, Propane
Home Style: Ranch
Lot Size: 19.00 Acres
Roof Type: Metal
Year Built: 1992
Amenities
Decorative Lighting
Double Vanity
Eat-in Kitchen
Granite Counters
Kitchen Island
Natural Woodwork
Open Floorplan
Walk-In Closet(s)
Stable/Barn
Storage
Feature Descriptions
Accessibility: Accessible Doors
Appliances: Dishwasher, Electric Oven, Electric Water Heater, Gas Cooktop, Gas Water Heater, Double Oven
Days on Site: 3
Exclusions: safe in garage
Exterior: Log
Fencing: Pipe, Wire
Flooring: Laminate, Tile
Laundry: Utility Room, Full Size W/D Area
Lot: Acreage, Cleared, Corner Lot, Landscaped, Lrg. Backyard Grass, Many Trees
Parcel#: 22563
Parking: Additional Parking, Circular Driveway, Driveway, Garage, Garage Door Opener, Garage Faces Side, Garage Single Door, Gravel, Other, Storage
Parking Notes: Additional Parking, Circular Driveway, Driveway, Gara
Patio/Porch: Patio
Utilities: Propane, Septic, Well
Window: Window Coverings
Room Sizes
Living Room: 15.00 x 31.00 Level - 1
Bedroom-Primary: 11.00 x 20.00 Level - 1
Bedroom: 16.00 x 14.00 Level - 1
Bedroom: 12.00 x 14.00 Level - 1
Living Room: 11.00 x 22.00 Level - 1
Local Schools
Elementary School: Hermliegh
School District: Hermleigh ISD
Listed By / Shown By
Listed By
Agency Name: Real Broker
Agent Name: Suzanne Fulkerson

Shown By
Agent Name: Shelby Milam
Agent Phone: (254) 366-9606
Agency Title: Kelly, Realtors

Estimate Your Payment
Estimated Payment
$ 2,076.72 per month $1,836.09 Principal & Interest $0.00 Property Tax (data not provided by mls) $240.63 Homeowner's InsuranceChange Payment Information
 The data relating to real estate for sale on this web site comes in part from the IDX of the Multiple Listing Service of NTREIS. The data on this site may not be reproduced or redistributed and is only for those individuals viewing this web site. Real estate listings held by brokerage firms other than the brokers/agents with their own information using this site are marked with the NTREIS thumbnail logo and detailed information about them includes the name of the listing broker(s).
Privacy Policy / DMCA Notice / ADA Accessibility


This site is hosted, designed and copyright
© 1994 - 2026 by
Delta Media Group, Inc. -- Patent Pending --
Agent License Information: 726475
11599 E Fm 1606 | MLS# 21396132
This single family home located at 11599 E Fm 1606, Hermleigh, TX 79526 is currently listed for sale with an asking price of $825,000. This property was built in 1992 and has 3 bedrooms and 3 full and 1 partial baths with 3980 sq. ft. E Fm 1606 is located in the H&Tc B3 subdivision within the Hermleigh ISD school district. Search H&Tc B3 real estate on shelbymilam.kellyrealtors.com today.