Shelby Milam
BEDS5
BATHS3 full
SQUARE FEET2,859
MLS#21322133
STATUSActive Option Contract
PROPERTY TYPEResidential - Single Family
SUBDIVISIONLakeview At Point Vista Ph 1
SCHOOLLake Dallas ISD
Property Description
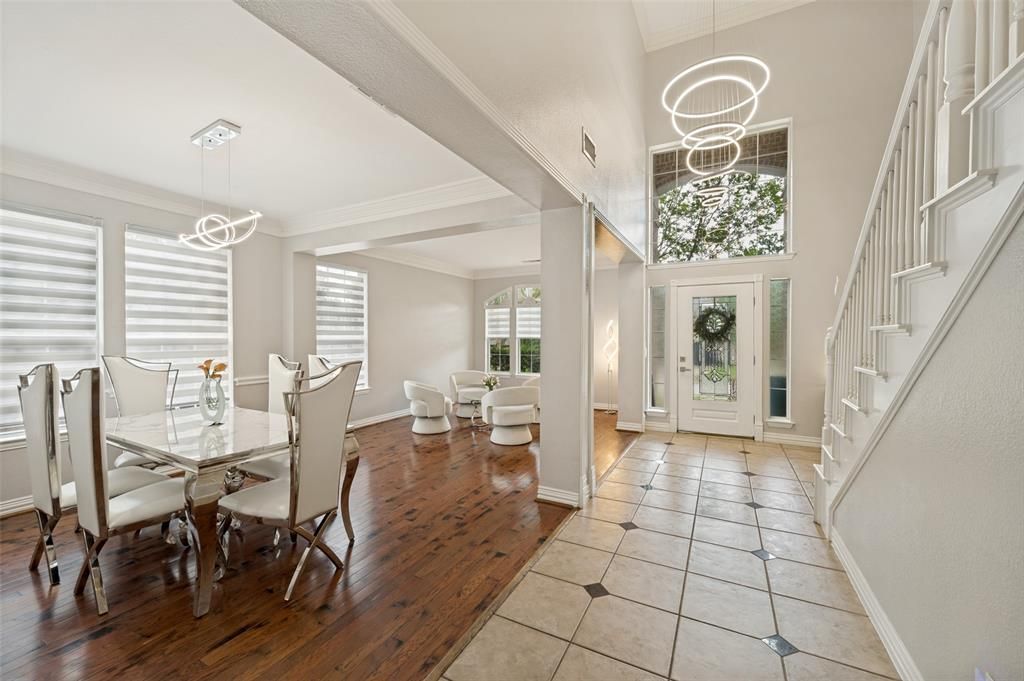
Welcome to this exceptional lake community located in sought-after Lakeview at Point Vista! This large 5 bedroom home opens to a dramatic two-story entry and inviting floor plan featuring hardwood floors, designer lighting, tile, and a gas fireplace. The chef's kitchen offers granite countertops, premium appliances and an induction cooktop replaced less than 2 years ago. The flexible layout includes a private upstairs primary suite with scenic views, a spacious bonus room, and a first-floor bedroom ideal for guests, a home office, or a second primary suite. Major updates include a roof replaced less than 2 years ago, gutter guards, and garage door openers replaced less than 1 year ago. Relax in the private, wooded backyard with an extended patio, fire pit, and a hot tub less than one year old. Furnishings are negotiable. Enjoy the Hickory Creek lifestyle with golf-cart access to shopping and dining, the community pool, pavilion, and park, plus a nearby boat launch. Conveniently located less than 30 minutes from Downtown Dallas, DFW Airport, and Love Field.
Property Features
Property Type: Residential - Single Family
Cooling: Ceiling Fan(s), Central Air, Electric, Zoned
Fireplaces: 1
Garage: 2 car attached
Heating: Central, Natural Gas, Zoned
Home Style: Traditional
Lot Size: 0.18 Acres
Roof Type: Composition
Year Built: 2000
Amenities
Cable TV Available
Decorative Lighting
High Speed Internet Available
Sound System Wiring
Vaulted Ceiling(s)
Fire Pit
Rain Gutters
Lighting
Private Yard
Feature Descriptions
Appliances: Dishwasher, Disposal, Electric Cooktop, Electric Oven, Gas Water Heater, Microwave, Convection Oven, Plumbed For Gas in Kitchen, Vented Exhaust Fan
Community Features: Community Pool, Greenbelt, Jogging Path/Bike Path, Park, Playground, Pool, Sidewalks
Days on Site: 64
Exterior: Brick, Siding
Fencing: Metal, Wood
Fireplace: Gas, Gas Logs, Gas Starter
Flooring: Carpet, Ceramic Tile, Laminate, Wood
Green Features: Thermostat
HOA Fee: 600/ Annually
Lot: Adjacent to Greenbelt, Interior Lot, Landscaped, Lrg. Backyard Grass, Many Trees, Sprinkler System, Subdivision
Other Equipment: Satellite Dish
Parcel#: R213685
Parking: Garage Faces Front
Parking Notes: Garage Faces Front
Pool: Separate Spa/Hot Tub
Utilities: All Weather Road, City Sewer, City Water, Concrete, Curbs, Sidewalk, Underground Utilities
Room Sizes
Bedroom: 11.00 x 11.00 Level - 2
Bedroom: 11.00 x 12.00 Level - 2
Bedroom: 12.00 x 12.00 Level - 2
Bedroom: 12.00 x 12.00 Level - 1
Breakfast Room: 10.00 x 10.00 Level - 1
Dining Room: 14.00 x 12.00 Level - 1
Game Room: 18.00 x 18.00 Level - 2
Kitchen: 12.00 x 10.00 Level - 1
Living Room: 14.00 x 13.00 Level - 1
Living Room: 12.00 x 12.00 Level - 1
Bedroom-Primary: 16.00 x 15.00 Level - 2
Utility Room: 6.00 x 6.00 Level - 1
Local Schools
Elementary School: Lakedallas
School District: Lake Dallas ISD
Listed By / Shown By
Listed By
Agency Name: RE/MAX Trinity
Agency Contact: 972-317-9586
Agent Name: Nancy Koket

Shown By
Agent Name: Shelby Milam
Agent Phone: (254) 366-9606
Agency Title: Kelly, Realtors

Estimate Your Payment
Estimated Payment
$ 1,257.36 per month $1,111.67 Principal & Interest $0.00 Property Tax (data not provided by mls) $145.69 Homeowner's InsuranceChange Payment Information
 The data relating to real estate for sale on this web site comes in part from the IDX of the Multiple Listing Service of NTREIS. The data on this site may not be reproduced or redistributed and is only for those individuals viewing this web site. Real estate listings held by brokerage firms other than the brokers/agents with their own information using this site are marked with the NTREIS thumbnail logo and detailed information about them includes the name of the listing broker(s).
Privacy Policy / DMCA Notice / ADA Accessibility


This site is hosted, designed and copyright
© 1994 - 2026 by
Delta Media Group, Inc. -- Patent Pending --
Agent License Information: 726475
117 Red Bluff Drive | MLS# 21322133
This single family home located at 117 Red Bluff Drive, Hickory Creek, TX 75065 is currently listed for sale with an asking price of $499,500. This property was built in 2000 and has 5 bedrooms and 3 full baths with 2859 sq. ft. Red Bluff Drive is located in the Lakeview At Point Vista Ph 1 subdivision within the Lake Dallas ISD school district. Search Lakeview At Point Vista Ph 1 real estate on shelbymilam.kellyrealtors.com today.