Shelby Milam
BEDS3
BATHS2 full
SQUARE FEET1,928
MLS#2004223
STATUSNew
PROPERTY TYPEResidential - Single Family
SUBDIVISIONCROSSINGS AT HAVENWOOD THE 1
SCHOOLComal
Property Description
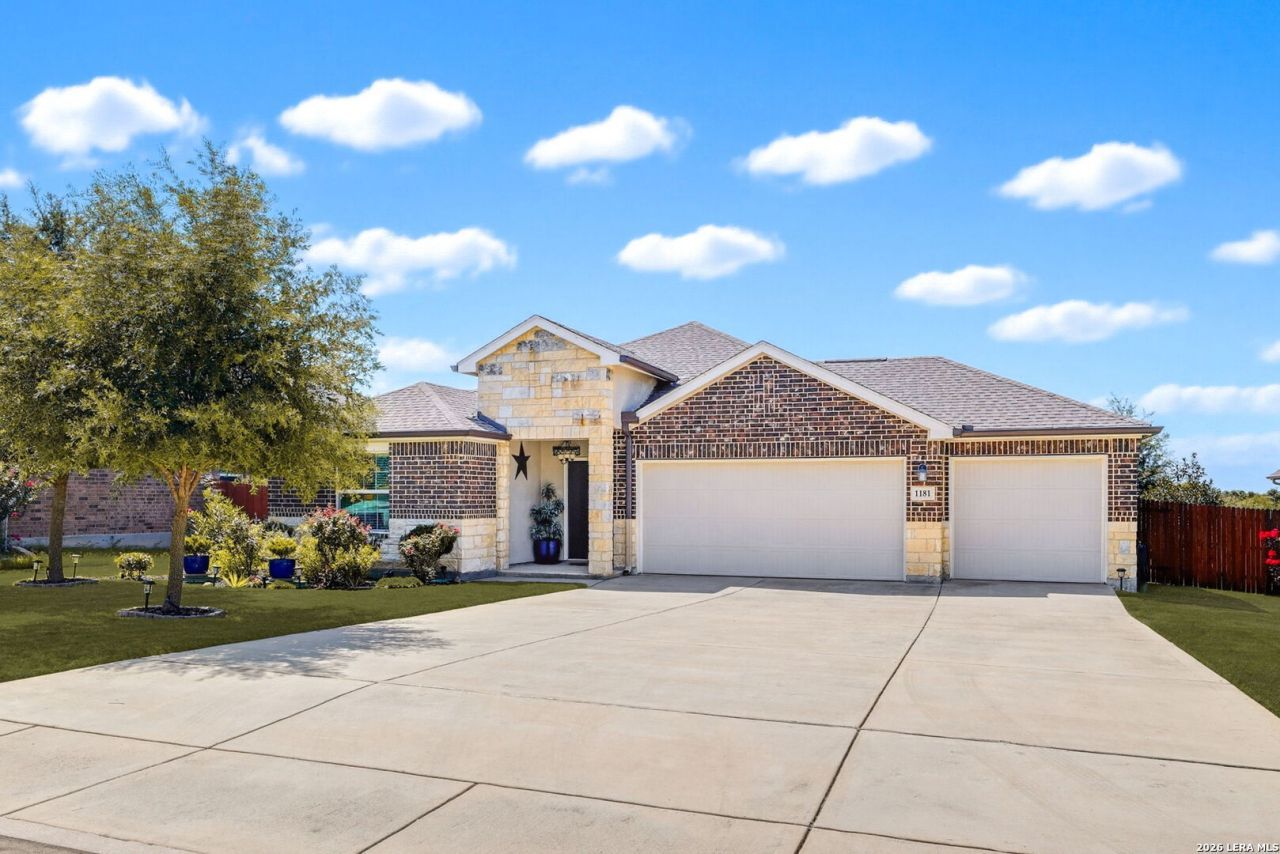
Welcome to 1181 Havens Cross, where quality craftsmanship, thoughtful upgrades, and exceptional pride of ownership come together in this beautifully maintained single-story home. From the moment you arrive, youll appreciate the care and attention that make this property truly stand out. The open-concept floor plan features a spacious living area filled with natural light and a seamless flow into the kitchen and dining spaces, creating an inviting setting for both everyday living and entertaining. The well-appointed kitchen offers abundant cabinetry, generous counter space, modern finishes, and the refrigerator conveys, adding to the homes convenience and appeal. The private primary suite provides a relaxing retreat with a spacious ensuite and walk-in closet, while the secondary bedrooms offer flexibility for guests, a home office, or additional living space. Step outside to a backyard designed for enjoyment and functionality. A meticulously crafted composite deck with a custom privacy wall creates the perfect space for entertaining, grilling, or simply unwinding while taking in peaceful greenbelt views. The backyard also includes French drains for improved drainage and a Tuff Shed for convenient storage of tools, lawn equipment, and outdoor gear. The rare three-car garage adds exceptional versatility with plenty of room for vehicles, recreational equipment, and storage. A built-in workbench makes it an ideal space for woodworking, hobbies, DIY projects, or an organized workshop. This home offers privacy and a peaceful setting just five miles from Historic Gruene. With premium upgrades, meticulous care, two refrigerators and all TVs conveying, this move-in-ready home is a rare New Braunfels find. Schedule your showing today, this one wont last!
Property Features
Property Type: Residential - Single Family
Cooling: One Central
Fenced: Yes
Fuel Type: Electric
Heating: Central
Home Style: One Story, Traditional
Lot Size: 0.20 Acres
Roof Type: Composition
Stories: 1.0
Taxes: $3,046
Year Built: 2020
Feature Descriptions
Builder Name: UNKNOWN
Currenty Leased: No
Exterior: Brick, Siding
Exterior: Covered Patio, Deck/Balcony, Privacy Fence, Sprinkler System, Double Pane Windows, Storage Building/Shed, Has Gutters
Flooring: Carpeting, Ceramic Tile
Foundation: Slab
Hoa Fee: 675/Annually
HOA Mandatory: Yes
HOA Name: AQUITY MANAGEMENT COMPANY
Home Faces: South
Improvements: Street Paved, Curbs, Streetlights, Asphalt
Inclusions: Ceiling Fans, Washer Connection, Dryer Connection, Self-Cleaning Oven, Microwave Oven, Disposal, Dishwasher, Ice Maker Connection, Water Softener (owned), Smoke Alarm, Garage Door Opener, Solid Counter Tops
Interior: One Living Area, Liv/Din Combo, Island Kitchen, Walk-In Pantry, Study/Library, Utility Room Inside, Open Floor Plan, Cable TV Available, High Speed Internet, Laundry Room
Lot: On Greenbelt
Miscellaneous: None/not applicable
Multiple HOA: No
Neighborhood Amenities: Pool, Park/Playground, Jogging Trails, BBQ/Grill
Parking: Three Car Garage
Pool/Spa: None
Supplier - Electric: NB UTILITIES
Supplier - Garbage: BEST
Supplier - Gas: n/a
Supplier - Sewer: CLEAR CRYSTA
Supplier - Water: CLEAR CRYSTA
Tax By Multiple Counties: No
Type: Single Family Detached
Water/Sewer: Water System, Sewer System
Windows: Some Remain
Room Sizes
Bedroom 2: 12 X 10
Bedroom 3: 11 X 10
Kitchen: 19 X 12
Dining Room: 10 X 16
Living Room: 14 X 16
Study/Office: 14 X 10
Local Schools
High School: Canyon
Middle School: Canyon
Elementary School: Oak Crest Elementary
School District: Comal
Listed By / Shown By
Listed By
Agency Name: Real Broker, LLC
Agency Phone: (855) 450-0442
Shown By
Agent Name: Shelby Milam
Agent Phone: (254) 366-9606
Agency Title: Kelly, Realtors
Agency Email: info@kellyrealtors.com
Agency Text: (254) 717-6447

Estimate Your Payment
Estimated Payment
$ 1,285.90 per month $912.48 Principal & Interest $253.83 Property Tax $119.58 Homeowner's InsuranceChange Payment Information

Privacy Policy / DMCA Notice / ADA Accessibility


This site is hosted, designed and copyright
© 1994 - 2026 by
Delta Media Group, Inc. -- Patent Pending --
Agent License Information: 726475
1181 Havens Cross | MLS# 2004223
This single family home located at 1181 Havens Cross, New Braunfels, TX 78132 is currently listed for sale with an asking price of $410,000. This property was built in 2020 and has 3 bedrooms and 2 full baths with 1928 sq. ft. Havens Cross is located in the CROSSINGS AT HAVENWOOD THE 1 subdivision within the Comal school district. Search CROSSINGS AT HAVENWOOD THE 1 real estate on shelbymilam.kellyrealtors.com today.