Shelby Milam
BEDS3
BATHS3 full 1 partial
SQUARE FEET2,175
MLS#21386345
STATUSActive
PROPERTY TYPEResidential - Townhouse
SUBDIVISIONThe Terraces at Clark Lane
SCHOOLStephenville ISD
Property Description
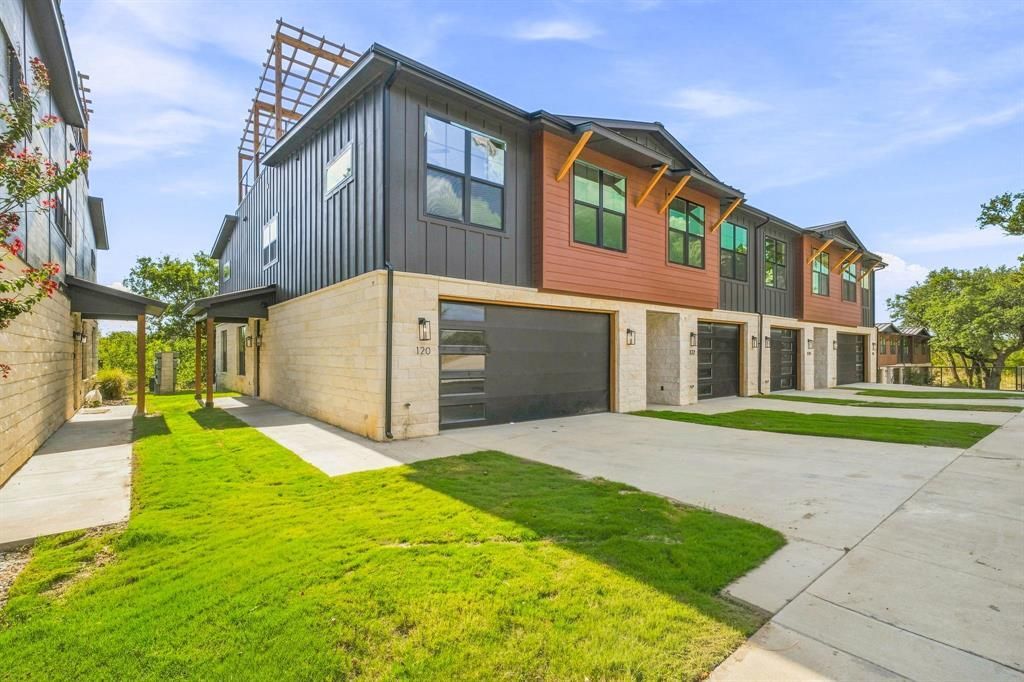
Highly desirable new build at The Terraces at Clark Lane Townhomes in Stephenville, offering modern living with excellent flexibility as a personal residence or investment property.Other residences within the development provide strong rental benchmarks, with short-term rentals generating up to approximately $5,000 per month and long-term rentals achieving approximately $3,500 per month. These figures are benchmarks from other properties and are not current income for this home.This thoughtfully designed townhome features three bedrooms, three full bathrooms, a dedicated office that could be converted into a fourth bedroom if desired, an open-concept living area, and a two-car garage. The private rooftop deck is a standout feature, providing an ideal space for entertaining or enjoying the Texas evenings.Conveniently located near Tarleton State University, downtown Stephenville, shopping and dining, this property offers modern construction, desirable amenities and the flexibility to make it your home or pursue a short- or long-term rental strategy.
Property Features
Property Type: Residential - Townhouse
Cooling: Ceiling Fan(s), Central Air
Garage: 2 car attached
Heating: Electric
Home Style: Contemporary/Modern
Lot Size: 0.06 Acres
Roof Type: Composition
Year Built: 2026
Amenities
Decorative Lighting
Double Vanity
Kitchen Island
Open Floorplan
Walk-In Closet(s)
Feature Descriptions
Appliances: Dishwasher, Disposal, Electric Range, Electric Water Heater, Microwave, Refrigerator
Days on Site: 1
Exterior: Frame, Rock/Stone, Stone Veneer
Flooring: Carpet, Luxury Vinyl Plank
HOA Fee: 150/ Monthly
Laundry: Dryer Hookup, Washer Hookup
Lot Dimensions: 27 x 100
Parcel#: R000078597
Parking: Driveway, Garage, Garage Door Opener, Garage Faces Front
Parking Notes: Driveway, Garage, Garage Door Opener, Garage Faces Fr
Patio/Porch: Rear Porch, Roof Top Deck/Patio
Utilities: City Sewer, City Water, Electricity Connected
Local Schools
School District: Stephenville ISD
Listed By / Shown By
Listed By
Agency Name: Keller Williams Frisco Stars
Agency Contact: 817-995-6983
Agent Name: Tristan Maynard

Shown By
Agent Name: Shelby Milam
Agent Phone: (254) 366-9606
Agency Title: Kelly, Realtors

Estimate Your Payment
Estimated Payment
$ 1,180.58 per month $1,043.79 Principal & Interest $0.00 Property Tax (data not provided by mls) $136.79 Homeowner's InsuranceChange Payment Information
 The data relating to real estate for sale on this web site comes in part from the IDX of the Multiple Listing Service of NTREIS. The data on this site may not be reproduced or redistributed and is only for those individuals viewing this web site. Real estate listings held by brokerage firms other than the brokers/agents with their own information using this site are marked with the NTREIS thumbnail logo and detailed information about them includes the name of the listing broker(s).
Privacy Policy / DMCA Notice / ADA Accessibility


This site is hosted, designed and copyright
© 1994 - 2026 by
Delta Media Group, Inc. -- Patent Pending --
Agent License Information: 726475
120 Clark Lane | MLS# 21386345
This townhouse located at 120 Clark Lane, Stephenville, TX 76401 is currently listed for sale with an asking price of $469,000. This property was built in 2026 and has 3 bedrooms and 3 full and 1 partial baths with 2175 sq. ft. Clark Lane is located in the The Terraces at Clark Lane subdivision within the Stephenville ISD school district. Search The Terraces At Clark Lane real estate on shelbymilam.kellyrealtors.com today.