Shelby Milam
BEDS5
BATHS3 full
SQUARE FEET2,175
MLS#21310700
STATUSActive
PROPERTY TYPERental - Single Family
SUBDIVISIONRidgeview Farms
SCHOOLEagle MT-Saginaw ISD
Property Description
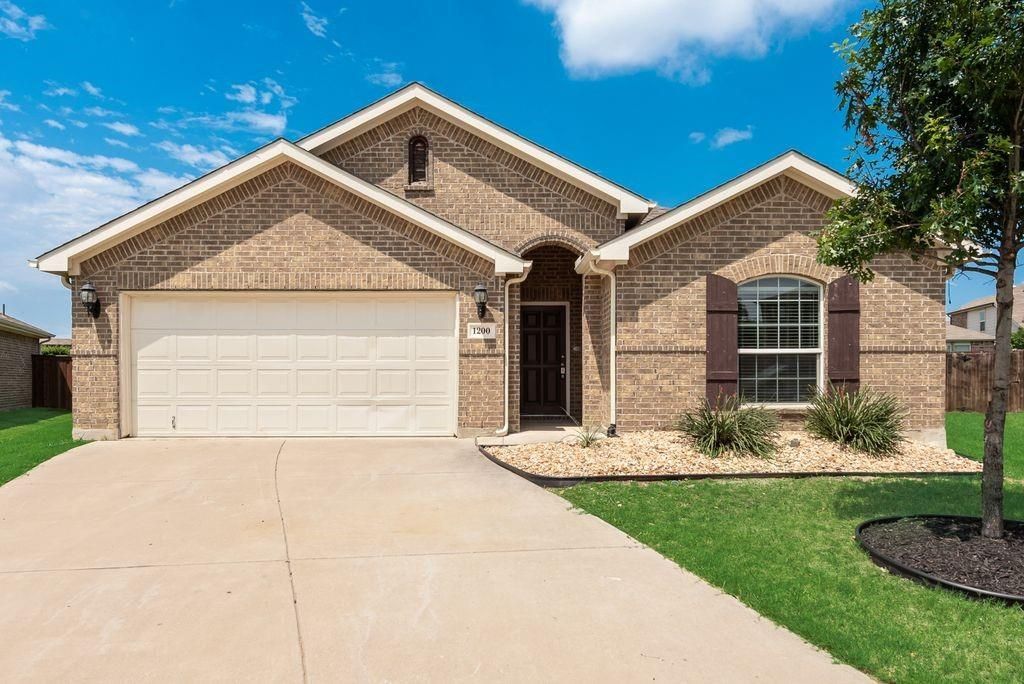
Beautiful 5-bedroom, 3-bath single-story home located on a quiet cul-de-sac. This spacious home features an open-concept floor plan, laminate flooring throughout, and a well-equipped kitchen with stainless steel appliances. Refrigerator, washer, and dryer are included.The oversized primary suite offers plenty of room for king-size furniture and features an upgraded bathroom with dual vanities, a large tiled shower, and a spacious walk-in closet. Four additional bedrooms provide flexibility for family, guests, a home office, or workout space.Enjoy a large backyard perfect for relaxing, entertaining, and pets. Conveniently located with easy access to I-35W, Loop 820, and Highway 287, and just minutes from shopping, dining, and entertainment, including Target, Costco, Walmart, Presidio Town Crossing, and Alliance Town Center.Residents enjoy community amenities including a pool, jogging and bike paths, and a playground. Available for immediate move-in. Refrigerator, washer, and dryer included. Don't miss this exceptional leasing opportunity!
Property Features
Property Type: Rental - Single Family
Cooling: Attic Fan, Ceiling Fan(s), Central Air, Electric
Garage: 2 car attached
Heating: Central, Natural Gas
Home Style: Traditional
Lot Size: 0.21 Acres
Roof Type: Composition
Stories: 1.0
Year Built: 2019
Amenities
Cable TV Available
Decorative Lighting
Eat-in Kitchen
Granite Counters
High Speed Internet Available
Kitchen Island
Pantry
Walk-In Closet(s)
Covered Patio/Porch
Feature Descriptions
Appliances: Built-in Gas Range, Dishwasher, Disposal, Microwave, Refrigerator
Days on Site: 36
Exterior: Brick
Fencing: Fenced, Metal, Wood
Flooring: Ceramic Tile, Laminate, Tile
Lot: Cul-De-Sac, Landscaped, Lrg. Backyard Grass, Sprinkler System, Subdivision
Parcel#: 42303409
Parking: Garage Double Door, Garage Door Opener, Garage Faces Front
Parking Notes: Garage Double Door, Garage Door Opener, Garage Faces
Pets Allowed: Yes Pets Allowed
Security: Burglar, Carbon Monoxide Detector(s), Security System, Smoke Detector(s)
Utilities: City Sewer, City Water, Community Mailbox, Sidewalk, Underground Utilities
Room Sizes
Living Room: 16.00 x 17.00 Level - 1
Breakfast Room: 16.00 x 8.00 Level - 1
Bedroom: 13.00 x 11.00 Level - 1
Bedroom: 10.00 x 11.00 Level - 1
Bedroom: 13.00 x 11.00 Level - 1
Bedroom-Primary: 21.00 x 14.00 Level - 1
Kitchen: 13.00 x 19.00 Level - 1
Utility Room: 7.00 x 6.00 Level - 1
Local Schools
Elementary School: Comanche Springs
School District: Eagle MT-Saginaw ISD
Listed By / Shown By
Listed By
Agency Name: Keller Williams Realty-FM
Agency Contact: 214-908-1168
Agent Name: Ana Kelly

Shown By
Agent Name: Shelby Milam
Agent Phone: (254) 366-9606
Agency Title: Kelly, Realtors

 The data relating to real estate for sale on this web site comes in part from the IDX of the Multiple Listing Service of NTREIS. The data on this site may not be reproduced or redistributed and is only for those individuals viewing this web site. Real estate listings held by brokerage firms other than the brokers/agents with their own information using this site are marked with the NTREIS thumbnail logo and detailed information about them includes the name of the listing broker(s).
Privacy Policy / DMCA Notice / ADA Accessibility


This site is hosted, designed and copyright
© 1994 - 2026 by
Delta Media Group, Inc. -- Patent Pending --
Agent License Information: 726475
1200 Kanata Court | MLS# 21310700
This property located at 1200 Kanata Court, Fort Worth, TX 76131 is currently listed for rent with an asking price of $2,690 / Monthly. Kanata Court is located within the Eagle MT-Saginaw ISD school district. Search Fort Worth real estate on shelbymilam.kellyrealtors.com today.