Shelby Milam
BEDS3
BATHS2 full 1 partial
SQUARE FEET2,183
MLS#21352474
STATUSPending
PROPERTY TYPEResidential - Single Family
SUBDIVISIONLochwood Meadows
SCHOOLDallas ISD
Property Description
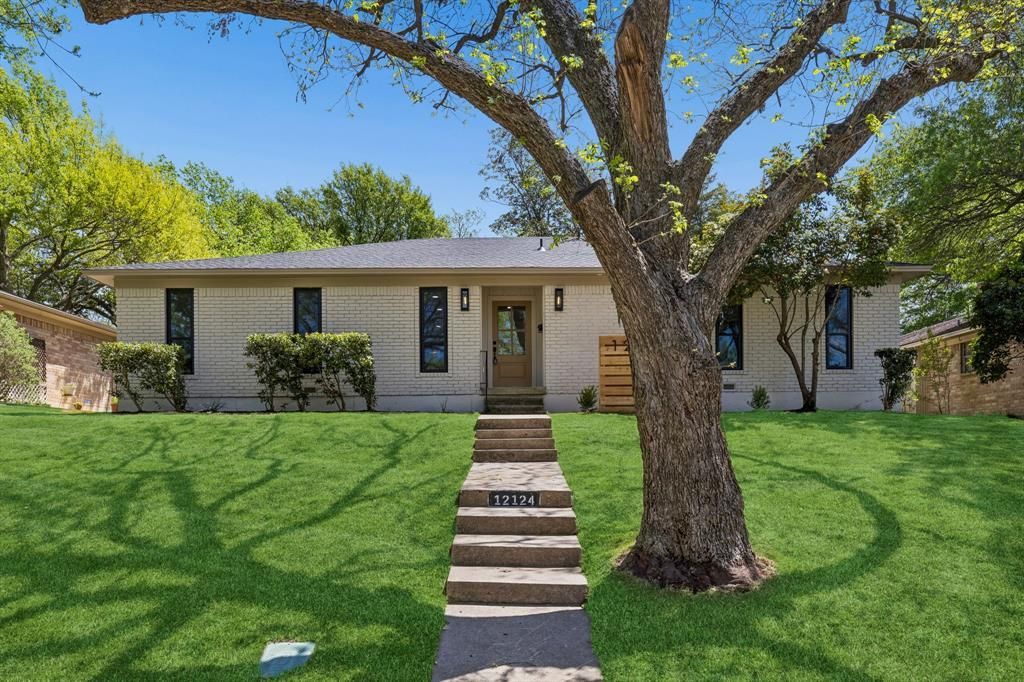
Reimagined by the Twenty One Group, 12124 Dixfield is a show stopping, move-in ready home that has modern style with everyday comfort. Perched on a hillside overlooking a dreamy treelined street and pocket park, this 3-bedroom plus office, 2.5 bath home welcomes you with you gorgeous light, open space and custom finishes in every direction. Enter the stunning kitchen, a centerpiece of the home with quartz counters, soft-close custom cabinetry, stainless appliances, and a striking built-in feature wall. Perfect for gathering and entertaining. The living room opens to serene treetop views, creating a calm, light-filled living space.The primary suite is a private retreat, complete with double vanities and a luxe walk-in shower finished in dramatic tile. Outside, an oversized, newly landscaped backyard offers plenty of room for alfresco dining, play, or relaxing under the stars.Thoughtful mechanical upgrades include energy-efficient windows, a 2026 tankless water heater, updated electrical, and durable PVC plumbing, all adding long-term value and peace of mind.Boldly updated and beautifully finished, 12124 Dixfield is more than renovated it’s reimagined. Schedule your showing and fall in love with Lochwood living.
Property Features
Property Type: Residential - Single Family
Cooling: Central Air
Fireplaces: 1
Garage: 2 car attached
Heating: Central
Home Style: Ranch
Lot Size: 0.18 Acres
Roof Type: Composition, Shingle
Year Built: 1969
Amenities
Built-in Features
Built-in Wine Cooler
Decorative Lighting
Eat-in Kitchen
Kitchen Island
Natural Woodwork
Open Floorplan
Pantry
Vaulted Ceiling(s)
Walk-In Closet(s)
Awning(s)
Feature Descriptions
Appliances: Dishwasher, Disposal, Gas Cooktop, Gas Oven, Microwave, Convection Oven, Plumbed For Gas in Kitchen, Tankless Water Heater, Vented Exhaust Fan
Community Features: Greenbelt, Playground, Sidewalks, Tennis Court(s)
Days on Site: 51
Exclusions: Staging items
Exterior: Brick
Fencing: Wood
Fireplace: Electric
Flooring: Ceramic Tile, Luxury Vinyl Plank
Green Features: 12 inch+ Attic Insulation, Appliances, Thermostat
Laundry: Utility Room, Full Size W/D Area
Lot: Adjacent to Greenbelt, Hilly, Interior Lot, Lrg. Backyard Grass, Park View
Parcel#: 00000764682270000
Parking: Alley Access
Parking Notes: Alley Access
Patio/Porch: Awning(s)
Utilities: Alley, City Sewer, City Water
Room Sizes
Bedroom-Primary: 13.00 x 14.00 Level - 1
Kitchen: 9.00 x 15.00 Level - 1
Living Room: 19.00 x 27.00 Level - 1
Breakfast Room: 11.00 x 8.00 Level - 1
Office: 9.00 x 11.00 Level - 1
Local Schools
Elementary School: Reilly
School District: Dallas ISD
Listed By / Shown By
Listed By
Agency Name: Compass RE Texas, LLC
Agency Contact: 972-900-7409
Agent Name: Summer Graham

Shown By
Agent Name: Shelby Milam
Agent Phone: (254) 366-9606
Agency Title: Kelly, Realtors

Estimate Your Payment
Estimated Payment
$ 1,950.86 per month $1,724.81 Principal & Interest $0.00 Property Tax (data not provided by mls) $226.04 Homeowner's InsuranceChange Payment Information
 The data relating to real estate for sale on this web site comes in part from the IDX of the Multiple Listing Service of NTREIS. The data on this site may not be reproduced or redistributed and is only for those individuals viewing this web site. Real estate listings held by brokerage firms other than the brokers/agents with their own information using this site are marked with the NTREIS thumbnail logo and detailed information about them includes the name of the listing broker(s).
Privacy Policy / DMCA Notice / ADA Accessibility


This site is hosted, designed and copyright
© 1994 - 2026 by
Delta Media Group, Inc. -- Patent Pending --
Agent License Information: 726475
12124 Dixfield Drive | MLS# 21352474
This single family home located at 12124 Dixfield Drive, Dallas, TX 75218 is currently listed for sale with an asking price of $775,000. This property was built in 1969 and has 3 bedrooms and 2 full and 1 partial baths with 2183 sq. ft. Dixfield Drive is located in the Lochwood Meadows subdivision within the Dallas ISD school district. Search Lochwood Meadows real estate on shelbymilam.kellyrealtors.com today.