Shelby Milam
BEDS3
BATHS2 full 1 partial
SQUARE FEET2,453
MLS#21176497
STATUSActive
PROPERTY TYPEResidential - Single Family
SUBDIVISIONGateway Parks Add
SCHOOLForney ISD
Property Description
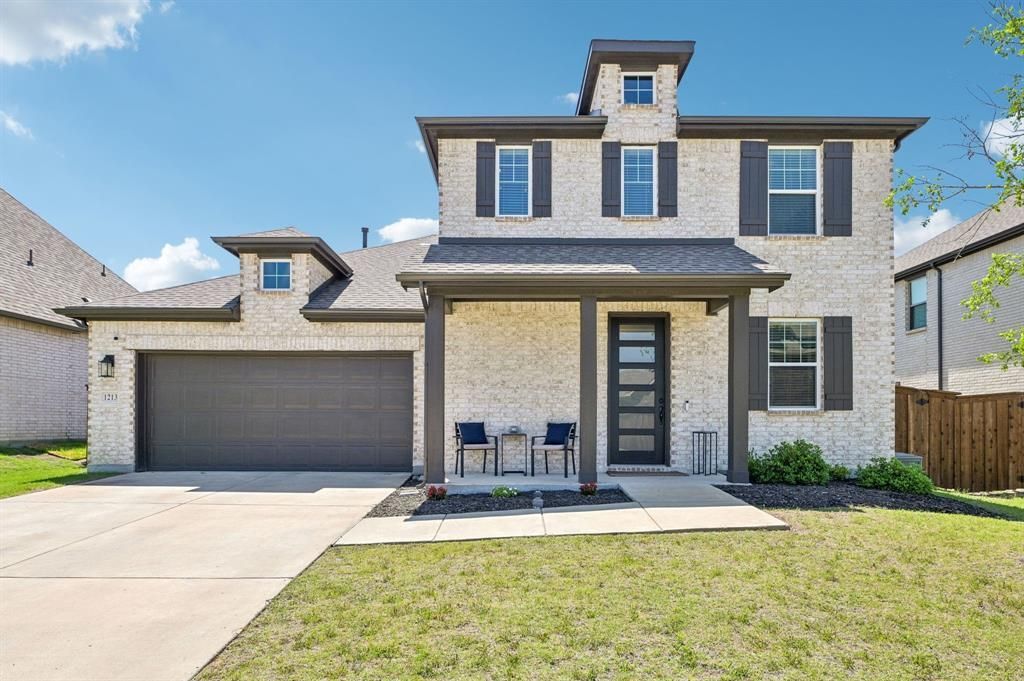
BETTER THAN NEW and MOVE-IN READY! Skip the added expense and months of finishing touches that often come with new construction. This beautifully maintained Ashton Woods home already includes the upgrades buyers love, including window coverings, established landscaping, a backyard gazebo, and a spacious backyard ready for family fun, entertaining, or even a future pool. From the moment you step inside, you'll appreciate the bright, open floor plan designed for today's lifestyle. The chef-inspired kitchen features an oversized island, quartz countertops, stainless steel appliances, abundant cabinetry, and a walk-in pantry, all overlooking the spacious living and dining areas—perfect for everyday living and hosting family and friends. The private primary suite offers a relaxing retreat with a spa-like bath, dual vanities, a large walk-in shower, and an oversized walk-in closet. Secondary bedrooms provide plenty of space for family, guests, or a home office. Step outside and enjoy one of this home's best features—a large backyard with a covered patio and gazebo, creating the perfect place for weekend barbecues, morning coffee, or relaxing evenings. With room for children, pets, or even a future swimming pool, this backyard offers possibilities that many nearby homes simply don't. Located in the sought-after Gateway Parks community, residents enjoy resort-style amenities including multiple pools, a fitness center, parks, playgrounds, walking trails, and community events. Conveniently located near shopping, dining, schools, and major highways, with easy access to Dallas, Rockwall, and surrounding areas. Why wait months for a new home when you can move into one that's already complete with upgrades, established landscaping, and everything you need to start enjoying immediately? Schedule your private showing today and discover why 1213 Palmetto Drive is the perfect place to call home.
Property Features
Property Type: Residential - Single Family
Cooling: Ceiling Fan(s), Central Air, Electric, Zoned
Garage: 2 car attached
Heating: Central, Natural Gas, Zoned
Home Style: Traditional
Lot Size: 0.16 Acres
Roof Type: Composition
Year Built: 2022
Amenities
Built-in Features
Decorative Lighting
High Speed Internet Available
Kitchen Island
Open Floorplan
Pantry
Walk-In Closet(s)
Covered Patio/Porch
Rain Gutters
Feature Descriptions
Appliances: Dishwasher, Disposal, Electric Oven, Gas Cooktop, Gas Water Heater, Microwave, Plumbed For Gas in Kitchen, Refrigerator, Tankless Water Heater, Vented Exhaust Fan
Community Features: Club House, Community Pool, Curbs, Fitness Center, Park, Pool, Sidewalks
Days on Site: 168
Exclusions: None
Exterior: Brick
Fencing: Wood
Flooring: Carpet, Ceramic Tile, Luxury Vinyl Plank
HOA Fee: 225/ Quarterly
Laundry: Electric Dryer Hookup, Utility Room, Full Size W/D Area, Dryer Hookup, Washer Hookup
Lot: Interior Lot, Sprinkler System, Subdivision
Parcel#: 207550
Parking: Driveway, Garage, Garage Door Opener, Garage Faces Front, Garage Single Door
Parking Notes: Driveway, Garage, Garage Door Opener, Garage Faces Fr
Patio/Porch: Covered, Front Porch
Swimming Pool: Yes
Utilities: Cable Available, City Sewer, City Water, Curbs, Electricity Available, Individual Gas Meter, Individual Water Meter, Natural Gas Available, Sewer Available, Sidewalk, Underground Utilities
Window: Window Coverings
Room Sizes
Kitchen: 16.00 x 16.00 Level - 1
Breakfast Room: 9.00 x 10.00 Level - 1
Bath-Half: 8.00 x 3.00 Level - 1
Living Room: 17.00 x 14.00 Level - 1
Family Room: 25.00 x 15.00 Level - 2
Bedroom: 14.00 x 10.00 Level - 2
Bedroom: 11.00 x 13.00 Level - 2
Bedroom-Primary: 13.00 x 15.00 Level - 1
Office: 10.00 x 10.00 Level - 1
Utility Room: 5.00 x 5.00 Level - 1
Local Schools
Elementary School: Willett
School District: Forney ISD
Listed By / Shown By
Listed By
Agency Name: Better Homes & Gardens, Winans
Agency Contact: 972-774-9888
Agent Name: Sharon Archer

Shown By
Agent Name: Shelby Milam
Agent Phone: (254) 366-9606
Agency Title: Kelly, Realtors

Estimate Your Payment
Estimated Payment
$ 994.06 per month $878.88 Principal & Interest $0.00 Property Tax (data not provided by mls) $115.18 Homeowner's InsuranceChange Payment Information
 The data relating to real estate for sale on this web site comes in part from the IDX of the Multiple Listing Service of NTREIS. The data on this site may not be reproduced or redistributed and is only for those individuals viewing this web site. Real estate listings held by brokerage firms other than the brokers/agents with their own information using this site are marked with the NTREIS thumbnail logo and detailed information about them includes the name of the listing broker(s).
Privacy Policy / DMCA Notice / ADA Accessibility


This site is hosted, designed and copyright
© 1994 - 2026 by
Delta Media Group, Inc. -- Patent Pending --
Agent License Information: 726475
1213 Palmetto Drive | MLS# 21176497
This single family home located at 1213 Palmetto Drive, Forney, TX 75126 is currently listed for sale with an asking price of $394,900. This property was built in 2022 and has 3 bedrooms and 2 full and 1 partial baths with 2453 sq. ft. Palmetto Drive is located in the Gateway Parks Add subdivision within the Forney ISD school district. Search Gateway Parks Add real estate on shelbymilam.kellyrealtors.com today.