Shelby Milam
BEDS3
BATHS2 full
SQUARE FEET1,751
MLS#1998808
STATUSActive
PROPERTY TYPEResidential - Single Family
SUBDIVISIONSPRING VISTAS
SCHOOLNorthside
Property Description
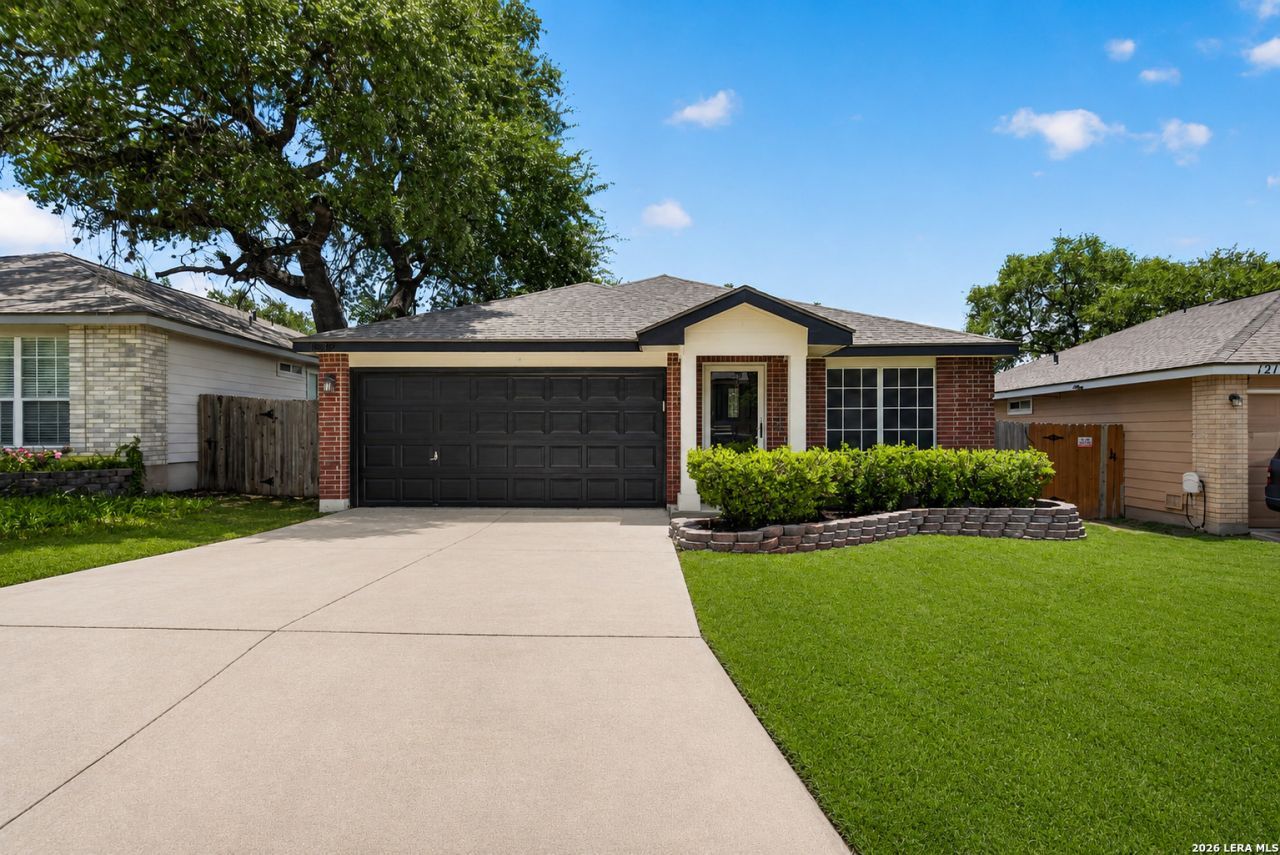
Move-in ready and beautifully updated, this charming single-story home offers 1,751 square feet of comfortable living space with 3 bedrooms, 2 bathrooms, and two separate living areas that provide flexibility for a home office, playroom, media room, or additional entertaining space. Fresh interior and exterior paint create a clean, modern feel, while brand-new carpet complements the wood laminate and ceramic tile flooring throughout the home. The thoughtfully designed layout offers an inviting flow between the living spaces, making it ideal for both everyday living and hosting family and friends. The kitchen features granite countertops, ample cabinet space, and a sleek appliances package including a stove, dishwasher, and microwave. A custom pantry provides exceptional storage and organization, offering plenty of room for groceries, small appliances, and household essentials. Whether preparing meals or gathering with guests, this functional space is designed to meet your daily needs. The private primary suite offers a comfortable retreat, while two additional bedrooms provide space for family, guests, or hobbies. Both bathrooms are well-appointed and conveniently located. Outside, attractive landscaping enhances the homes curb appeal and creates a welcoming first impression. The attached two-car garage includes an automatic garage door opener for added convenience. Ideally located near SeaWorld, shopping, dining, entertainment, parks, and major highways, this home provides easy access to everything San Antonio has to offer. With fresh updates already completed, abundant storage throughout, and a custom pantry that sets it apart, this exceptional property is ready for its next owner to move in and enjoy from day one. Schedule your showing today!
Property Features
Property Type: Residential - Single Family
Cooling: One Central
Fenced: Yes
Fuel Type: Electric
Heating: Central
Home Style: One Story
Lot Size: 0.14 Acres
Roof Type: Composition
Stories: 1.0
Taxes: $5,402
Year Built: 1999
Feature Descriptions
Builder Name: DR HORTON
Days on Site: 20
Energy Efficient: Double Pane Windows, Ceiling Fans
Exterior: Patio Slab, Privacy Fence, Double Pane Windows, Storage Building/Shed, Mature Trees
Exterior: Brick, Cement Fiber
Flooring: Carpeting, Ceramic Tile, Vinyl
Foundation: Slab
Hoa Fee: 96.25/Quarterly
HOA Mandatory: Yes
HOA Name: SPRING VISTA HOMEOWNERS ASSOCIATION
Improvements: Street Paved, Curbs, Sidewalks
Inclusions: Ceiling Fans, Washer Connection, Dryer Connection, Microwave Oven, Stove/Range, Disposal, Dishwasher, Ice Maker Connection, Smoke Alarm, Electric Water Heater, Garage Door Opener, Solid Counter Tops, City Garbage service
Interior: Two Living Area, Separate Dining Room, Island Kitchen, Walk-In Pantry, Utility Room Inside,1st Floor Lvl/No Steps, Open Floor Plan, Cable TV Available, High Speed Internet, All Bedrooms Downstairs, Laundry Main Level, Laundry Room
Multiple HOA: No
Neighborhood Amenities: Pool, Park/Playground
Parking: Two Car Garage, Attached
Pool/Spa: None
Supplier - Electric: CPS
Supplier - Garbage: CITY
Supplier - Sewer: SAWS
Supplier - Water: SAWS
Tax By Multiple Counties: No
Type: Single Family Detached
Water/Sewer: Water System, Sewer System
Windows: All Remain
Room Sizes
Bedroom 2: 11 X 11
Bedroom 3: 13 X 11
Kitchen: 15 X 14
Breakfast Room: 12 X 10
Dining Room: 13 X 13
Family Room: 18 X 16
Utility Room: 10 X 7
E X try: 5 X 4
Local Schools
High School: Stevens
Middle School: Robert Vale
Elementary School: Bob Lewis Elementary
School District: Northside
Listed By / Shown By
Listed By
Agency Name: CA & Company, REALTORS
Agency Phone: (210) 442-7479
Shown By
Agent Name: Shelby Milam
Agent Phone: (254) 366-9606
Agency Title: Kelly, Realtors
Agency Email: info@kellyrealtors.com
Agency Text: (254) 717-6447

Estimate Your Payment
Estimated Payment
$ 1,116.98 per month $589.55 Principal & Interest $450.17 Property Tax $77.26 Homeowner's InsuranceChange Payment Information

Privacy Policy / DMCA Notice / ADA Accessibility


This site is hosted, designed and copyright
© 1994 - 2026 by
Delta Media Group, Inc. -- Patent Pending --
Agent License Information: 726475
1222 Cougar Country | MLS# 1998808
This single family home located at 1222 Cougar Country, San Antonio, TX 78251 is currently listed for sale with an asking price of $264,900. This property was built in 1999 and has 3 bedrooms and 2 full baths with 1751 sq. ft. Cougar Country is located in the SPRING VISTAS subdivision within the Northside school district. Search SPRING VISTAS real estate on shelbymilam.kellyrealtors.com today.