Shelby Milam
BEDS3
BATHS2 full 1 partial
SQUARE FEET1,949
MLS#21213828
STATUSActive
PROPERTY TYPEResidential - Single Family
SUBDIVISIONCentral Deleon
SCHOOLDe Leon ISD
Property Description
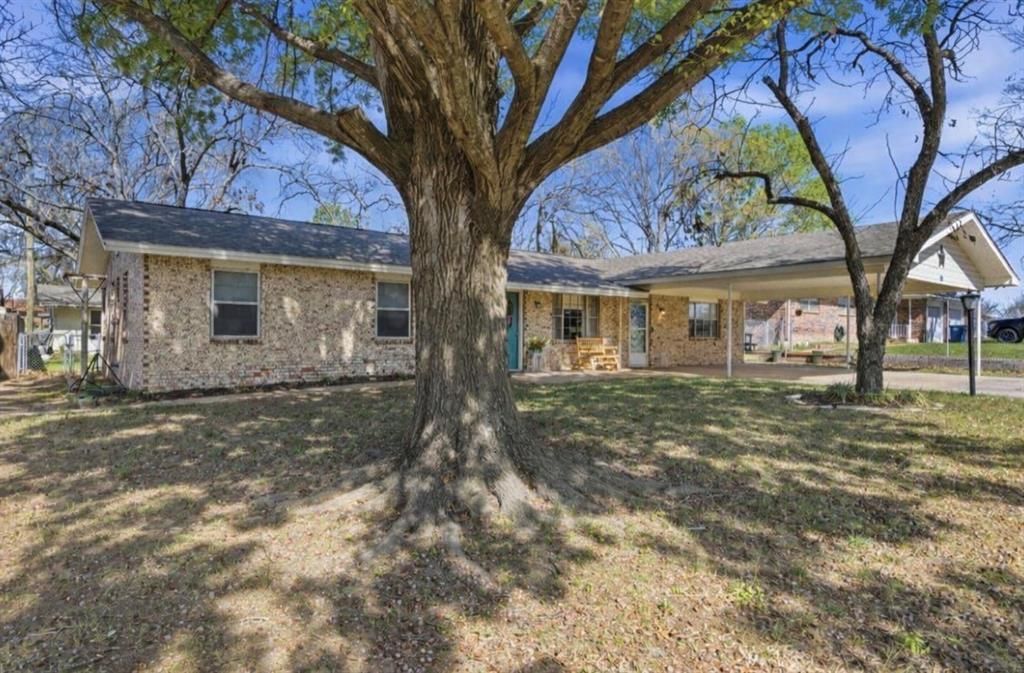
LOCATION, SPACE, EASY LAYOUT. This 3 bedroom 2 and half bath home gives you space where it matters most. Each bedroom is generously sized giving you lots of room for play or work. The bathrooms have been updated and give a beautiful elegant design. From the moment you walk in to this home you will love the design of the brick entry way that brings you to the heart of the home. The living room provides plenty of space and really gives you the cozy desire you want when your relaxing on your couch. One of the home's standout features is the oversized utility room, offering exceptional storage and workspace that's often hard to find. Stepping out to the back patio you will enjoy the large fully fenced yard and back patio area to sit and relax at. Your in town but can definitely enjoy seeing a starry night in the evenings. A desire many have and a luxury you get in this back yard. A detached workshop complete with water and electricity provides endless possibilities for hobbies, projects, additional storage, or a dedicated workspace.Situated in a desirable neighborhood, this home combines comfort, practicality, and opportunity. Whether you're searching for your first home, looking for extra space, or simply wanting a property with room to add your personal touch, this home offers the versatility to fit a variety of lifestyles. Schedule your private showing today and see all it has to offer!
Property Features
Property Type: Residential - Single Family
Cooling: Ceiling Fan(s), Central Air
Heating: Central, Electric
Home Style: Traditional
Lot Size: 0.24 Acres
Roof Type: Shingle
Year Built: 1967
Amenities
Built-in Features
Decorative Lighting
High Speed Internet Available
Walk-In Closet(s)
Storage
Feature Descriptions
Appliances: Dishwasher, Electric Range
Days on Site: 132
Exterior: Brick, Other
Fencing: Chain Link
Flooring: Carpet, Engineered Wood, Other
Laundry: Utility Room, Full Size W/D Area
Lot: Few Trees
Parcel#: 000000000253
Parking: Carport
Parking Notes: Carport
Patio/Porch: Covered, Front Porch, Patio
Utilities: City Sewer, City Water
Room Sizes
Bedroom-Primary: 12.00 x 19.00 Level - 1
Bedroom: 19.00 x 12.00 Level - 1
Bedroom: 13.00 x 12.00 Level - 1
Bath-Full: 7.00 x 11.00 Level - 1
Bath-Full: 5.00 x 12.00 Level - 1
Laundry: 16.00 x 8.00 Level - 1
Living Room: 21.00 x 20.00 Level - 1
Kitchen: 17.00 x 11.00 Level - 1
Dining Room: 17.00 x 17.00 Level - 1
Bath-Half: 6.00 x 4.00 Level - 1
Local Schools
Elementary School: Deleon
School District: De Leon ISD
Listed By / Shown By
Listed By
Agency Name: Ebby Halliday Realtors
Agency Contact: (254) 965-7653
Agent Name: Brittany Elkins

Shown By
Agent Name: Shelby Milam
Agent Phone: (254) 366-9606
Agency Title: Kelly, Realtors

Estimate Your Payment
Estimated Payment
$ 679.65 per month $600.90 Principal & Interest $0.00 Property Tax (data not provided by mls) $78.75 Homeowner's InsuranceChange Payment Information
 The data relating to real estate for sale on this web site comes in part from the IDX of the Multiple Listing Service of NTREIS. The data on this site may not be reproduced or redistributed and is only for those individuals viewing this web site. Real estate listings held by brokerage firms other than the brokers/agents with their own information using this site are marked with the NTREIS thumbnail logo and detailed information about them includes the name of the listing broker(s).
Privacy Policy / DMCA Notice / ADA Accessibility


This site is hosted, designed and copyright
© 1994 - 2026 by
Delta Media Group, Inc. -- Patent Pending --
Agent License Information: 726475
1224 N Texas Street | MLS# 21213828
This single family home located at 1224 N Texas Street, De Leon, TX 76444 is currently listed for sale with an asking price of $269,999. This property was built in 1967 and has 3 bedrooms and 2 full and 1 partial baths with 1949 sq. ft. N Texas Street is located in the Central Deleon subdivision within the De Leon ISD school district. Search Central Deleon real estate on shelbymilam.kellyrealtors.com today.