Shelby Milam
BEDS2
BATHS1 full
SQUARE FEET1,058
MLS#21384169
STATUSActive Contingent
PROPERTY TYPEResidential - Single Family
SUBDIVISIONNorwood Sub
SCHOOLHurst-Euless-Bedford ISD
Property Description
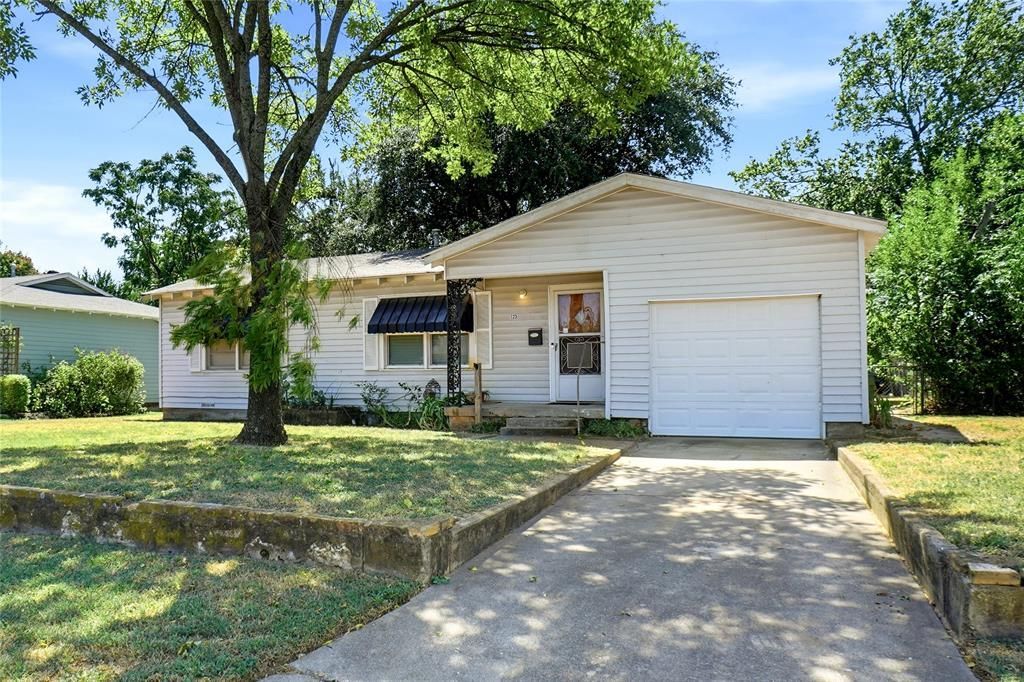
Investor opportunity with vintage charm and plenty of potential! Built in 1954, this 2-bedroom, 1-bath home offers 1,058 square feet and is in original yet well-maintained condition, providing a great canvas for renovation, rental, or resale. Original hardwood floors add character throughout the main living areas, while the bonus room offers flexible space for an office, second living area, hobby room, or other use. A basement-cellar in garage provides additional storage and possibilities rarely found in homes of this era. Large screened-in porch spans the back of the home & overlooks the beautiful treed backyard. This additional outdoor living space is not included in the stated square footage. The property also features a 1-car garage, backyard storage building, and a capped water well previously used for watering the yard & garden. This home has central heat & Goodman Heater installed 2024. Gas Hot Water Heater installed Jan. 2011. With mature trees, a nice-sized lot, original character, and plenty of opportunities to add value, this property is ready for its next chapter.
Property Features
Property Type: Residential - Single Family
Cooling: Ceiling Fan(s), None
Garage: 1 car attached
Heating: Central, Natural Gas
Lot Size: 0.29 Acres
Roof Type: Composition
Year Built: 1954
Amenities
Built-in Features
Storage
Feature Descriptions
Appliances: Gas Water Heater, Plumbed For Gas in Kitchen
Days on Site: 4
Exclusions: Mineral Rights
Fencing: Back Yard, Chain Link
Flooring: Carpet, Vinyl, Wood
Lot: Interior Lot, Lrg. Backyard Grass, Many Trees
Parcel#: 01973614
Parking: Basement, Covered, Driveway, Garage, Garage Faces Front, Garage Single Door
Parking Notes: Basement, Covered, Driveway, Garage, Garage Faces Fron
Patio/Porch: Covered, Front Porch, Rear Porch, Screened
Utilities: City Sewer, City Water, Curbs, Electricity Connected
Local Schools
Elementary School: Harrison
School District: Hurst-Euless-Bedford ISD
Listed By / Shown By
Listed By
Agency Name: BHHS Premier Properties
Agency Contact: 817-806-4100
Agent Name: Tina Hearne

Shown By
Agent Name: Shelby Milam
Agent Phone: (254) 366-9606
Agency Title: Kelly, Realtors

Estimate Your Payment
Estimated Payment
$ 415.34 per month $367.22 Principal & Interest $0.00 Property Tax (data not provided by mls) $48.13 Homeowner's InsuranceChange Payment Information
 The data relating to real estate for sale on this web site comes in part from the IDX of the Multiple Listing Service of NTREIS. The data on this site may not be reproduced or redistributed and is only for those individuals viewing this web site. Real estate listings held by brokerage firms other than the brokers/agents with their own information using this site are marked with the NTREIS thumbnail logo and detailed information about them includes the name of the listing broker(s).
Privacy Policy / DMCA Notice / ADA Accessibility


This site is hosted, designed and copyright
© 1994 - 2026 by
Delta Media Group, Inc. -- Patent Pending --
Agent License Information: 726475
123 Charlene Drive | MLS# 21384169
This single family home located at 123 Charlene Drive, Hurst, TX 76053 is currently listed for sale with an asking price of $165,000. This property was built in 1954 and has 2 bedrooms and 1 full baths with 1058 sq. ft. Charlene Drive is located in the Norwood Sub subdivision within the Hurst-Euless-Bedford ISD school district. Search Norwood Sub real estate on shelbymilam.kellyrealtors.com today.