Shelby Milam
BEDS3
BATHS1 full 1 partial
SQUARE FEET1,476
MLS#21391987
STATUSActive
PROPERTY TYPEResidential - Single Family
SUBDIVISIONHamilton Park No5
SCHOOLRichardson ISD
Property Description
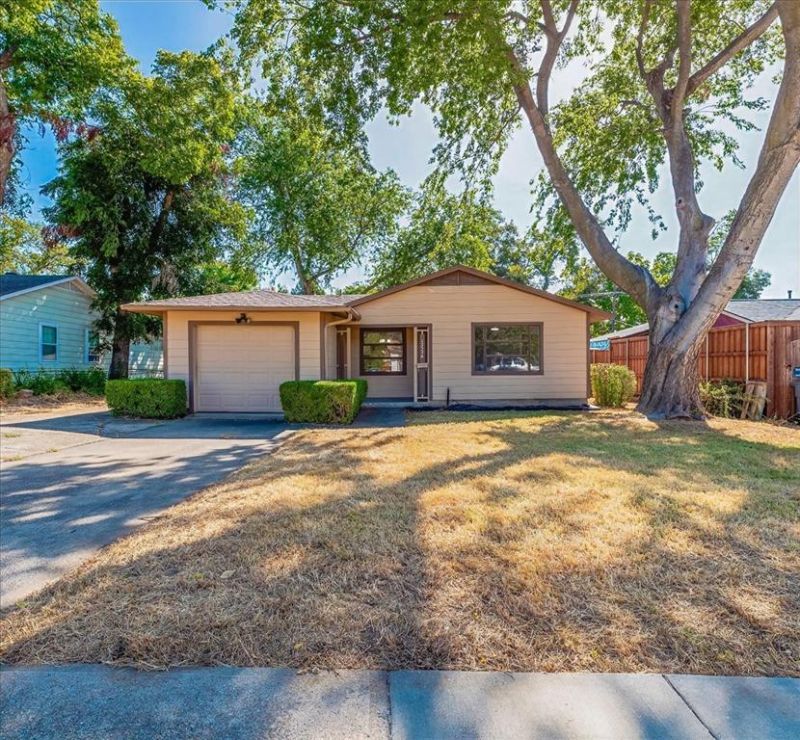
Welcome to this beautifully updated 3-bedroom, 1.5-bathroom gem located in the peaceful and highly sought-after Hamilton Park neighborhood! Offering the perfect blend of modern comfort and exceptional value, this turn-key home is ready for its next chapter. Interior Highlights Gourmet Open Kitchen: Features newly installed granite countertops, a sleek dishwasher, microwave, electric stove, garbage disposal, matching hardware, and a modern spray faucet. Sunlit & Modern Spaces: The freshly painted interior shines under energy-efficient LED can lights, complemented by stylish tile and carpet flooring. You can turn off the lights because the natural daylighting is unmatched! Smart Storage: Includes a dedicated utility room with convenient built-in shelves and updated interior doors for a polished, cohesive look. Remodeled Bath: Relax in a refreshed bathroom featuring custom tile work and updated fixtures. Exterior & Bonus Features Expansive Yard: A lush, grassy outdoor space perfect for pets, play, and entertaining. Storage Galore: Features a large, walk-in storage shed to keep your home clutter- Prime Location Minutes from highways 635 & 75, Forest Central DART Station, Medical City, Texas Instruments and within the esteemed Richardson ISD. Just a minute walk to Hamilton Park Magnet Elementary School. An affordable, move-in ready gem, don’t miss your chance to call this one homeCHECK THE TRANSCATION DESK FOR PURCHASING OPTIONS IT QUALIFIES FOR DOWN PAYMENT AND CLOSING COST ASSISTANCE.
Property Features
Property Type: Residential - Single Family
Cooling: Ceiling Fan(s), Central Air, Electric, Roof Turbine(s
Garage: 1 car attached
Heating: Central, Natural Gas
Home Style: Traditional
Lot Size: 0.18 Acres
Roof Type: Composition
Year Built: 1957
Amenities
Eat-in Kitchen
Granite Counters
Open Floorplan
Feature Descriptions
Appliances: Dishwasher, Disposal, Electric Oven, Gas Water Heater, Microwave
Exterior: Aluminum Siding
Fencing: Chain Link, Fenced
Flooring: Carpet, Ceramic Tile
Laundry: Electric Dryer Hookup, Utility Room, Full Size W/D Area, Dryer Hookup, Washer Hookup
Lot: Interior Lot, Subdivision
Parcel#: 7328 018 01500 3007328 018
Parking: Additional Parking, Concrete, Driveway, Garage Door Opener, Garage Faces Front, Garage Single Door, Inside Entrance, Kitchen Level
Parking Notes: Additional Parking, Concrete, Driveway, Garage Door O
Patio/Porch: Front Porch, Patio
Utilities: City Sewer, City Water, Concrete, Curbs, Electricity Connected, Individual Gas Meter, Overhead Utilities, Sewer Available, Sidewalk
Local Schools
Elementary School: Hamilton Park
School District: Richardson ISD
Listed By / Shown By
Listed By
Agency Name: Vibrant Real Estate
Agency Contact: 214-802-6581
Agent Name: Harry Crowe

Shown By
Agent Name: Shelby Milam
Agent Phone: (254) 366-9606
Agency Title: Kelly, Realtors

Estimate Your Payment
Estimated Payment
$ 755.17 per month $667.67 Principal & Interest $0.00 Property Tax (data not provided by mls) $87.50 Homeowner's InsuranceChange Payment Information
 The data relating to real estate for sale on this web site comes in part from the IDX of the Multiple Listing Service of NTREIS. The data on this site may not be reproduced or redistributed and is only for those individuals viewing this web site. Real estate listings held by brokerage firms other than the brokers/agents with their own information using this site are marked with the NTREIS thumbnail logo and detailed information about them includes the name of the listing broker(s).
Privacy Policy / DMCA Notice / ADA Accessibility


This site is hosted, designed and copyright
© 1994 - 2026 by
Delta Media Group, Inc. -- Patent Pending --
Agent License Information: 726475
12326 Dandridge Drive | MLS# 21391987
This single family home located at 12326 Dandridge Drive, Dallas, TX 75243 is currently listed for sale with an asking price of $299,999. This property was built in 1957 and has 3 bedrooms and 1 full and 1 partial baths with 1476 sq. ft. Dandridge Drive is located in the Hamilton Park No5 subdivision within the Richardson ISD school district. Search Hamilton Park No5 real estate on shelbymilam.kellyrealtors.com today.