Shelby Milam
BEDS3
BATHS2 full
SQUARE FEET1,460
MLS#21364686
STATUSActive
PROPERTY TYPEResidential - Single Family
SUBDIVISIONTown Creek Dev Ph
SCHOOLWeatherford ISD
Property Description
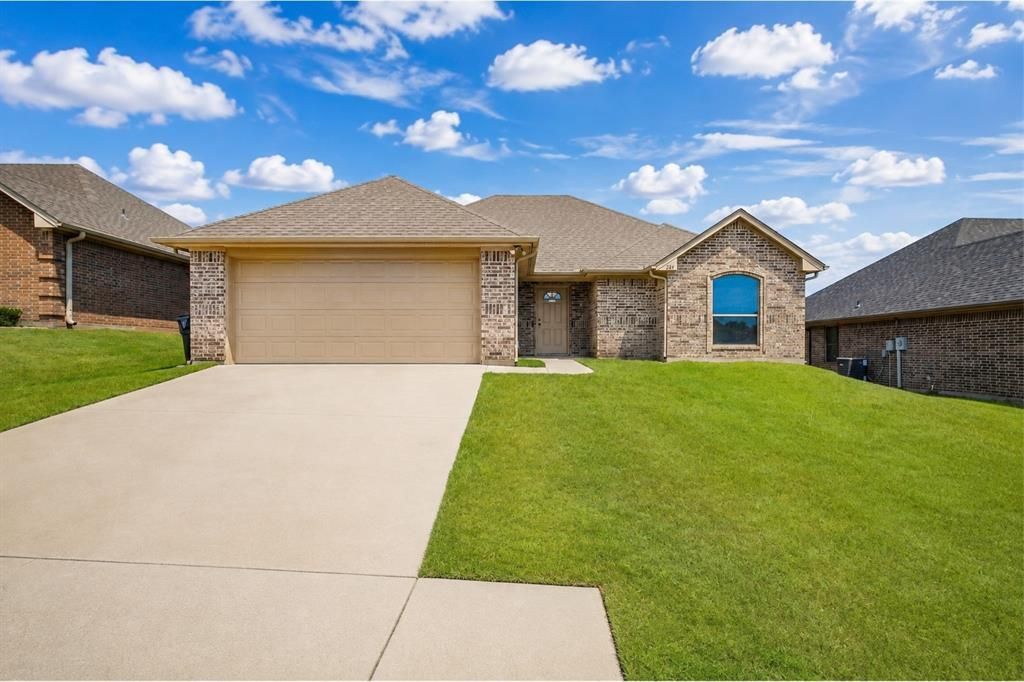
Nestled in the sought-after Town Creek Development, this charming three-bedroom, two-bath home offers a wonderful opportunity for a first-time buyer or investor. Step inside to a spacious, open-concept living area featuring crown molding and three large windows that fill the space with natural light. The generously sized primary bedroom offers two windows and plenty of room to create a comfortable retreat, while two additional bedrooms provide flexibility for family, guests, or a home office.The kitchen features granite countertops, black appliances, ample cabinetry, a dedicated pantry, and a sunny bay-window dining area. Just off the dining space, enjoy easy access to the covered back porch and spacious backyard with a privacy fence—perfect for relaxing, entertaining, or play.Additional highlights include a new roof installed in February 2026 and a two-car garage providing convenient parking and storage. Ideally located with easy access to I-20, Heritage Park, Holland Lake Park, and Downtown Weatherford, this home combines comfort, convenience, and value. Come see all it has to offer!
Property Features
Property Type: Residential - Single Family
Cooling: Ceiling Fan(s), Central Air, Electric
Garage: 2 car attached
Heating: Central, Electric
Home Style: Traditional
Lot Size: 0.15 Acres
Roof Type: Composition
Year Built: 2014
Amenities
Granite Counters
Open Floorplan
Feature Descriptions
Appliances: Dishwasher, Disposal, Electric Range, Microwave
Days on Site: 24
Exterior: Brick
Fencing: Wood
Flooring: Carpet, Tile
Laundry: Utility Room, Full Size W/D Area, Dryer Hookup, Washer Hookup
Lot: Interior Lot
Parcel#: R000094007
Parking: Covered, Garage Door Opener, Garage Faces Front, Garage Single Door
Parking Notes: Covered, Garage Door Opener, Garage Faces Front, Gara
Patio/Porch: Covered
Utilities: City Sewer, City Water
Room Sizes
Bedroom-Primary: 12.00 x 15.00 Level - 1
Bedroom: 10.00 x 10.00 Level - 1
Bedroom: 10.00 x 10.00 Level - 1
Living Room: 17.00 x 18.00 Level - 1
Kitchen: 9.00 x 8.00 Level - 1
Utility Room: 5.00 x 8.00 Level - 1
Local Schools
Elementary School: Ikard
School District: Weatherford ISD
Listed By / Shown By
Listed By
Agency Name: Briggs Freeman Sotheby's Int'l
Agency Contact: 817-731-8466
Agent Name: Emily Beck Gray

Shown By
Agent Name: Shelby Milam
Agent Phone: (254) 366-9606
Agency Title: Kelly, Realtors

Estimate Your Payment
Estimated Payment
$ 792.93 per month $701.05 Principal & Interest $0.00 Property Tax (data not provided by mls) $91.88 Homeowner's InsuranceChange Payment Information
 The data relating to real estate for sale on this web site comes in part from the IDX of the Multiple Listing Service of NTREIS. The data on this site may not be reproduced or redistributed and is only for those individuals viewing this web site. Real estate listings held by brokerage firms other than the brokers/agents with their own information using this site are marked with the NTREIS thumbnail logo and detailed information about them includes the name of the listing broker(s).
Privacy Policy / DMCA Notice / ADA Accessibility


This site is hosted, designed and copyright
© 1994 - 2026 by
Delta Media Group, Inc. -- Patent Pending --
Agent License Information: 726475
1245 Newcastle Drive | MLS# 21364686
This single family home located at 1245 Newcastle Drive, Weatherford, TX 76086 is currently listed for sale with an asking price of $315,000. This property was built in 2014 and has 3 bedrooms and 2 full baths with 1460 sq. ft. Newcastle Drive is located in the Town Creek Dev Ph subdivision within the Weatherford ISD school district. Search Town Creek Dev Ph real estate on shelbymilam.kellyrealtors.com today.