Shelby Milam
BEDS5
BATHS3 full 1 partial
SQUARE FEET4,065
MLS#21211315
STATUSActive
PROPERTY TYPEResidential - Single Family
SUBDIVISIONMontecito Estates Sub
SCHOOLLovejoy ISD
Property Description
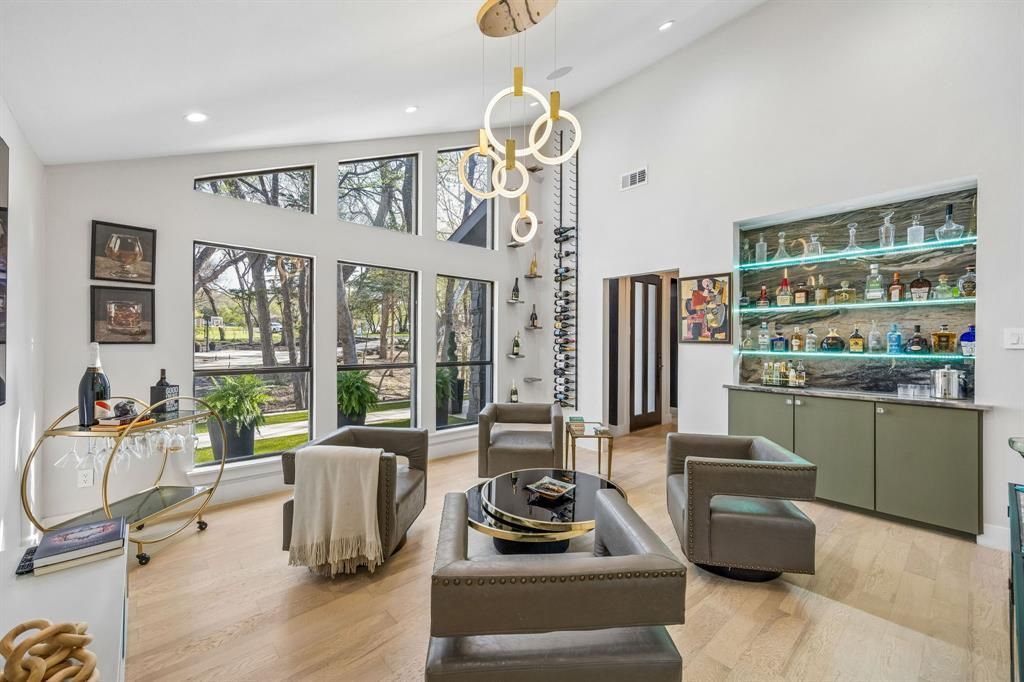
STUNNING, HEAVILY WOODED ACRE+ PROPERTY WITH 5 BEDROOMS 3.5 Baths allocated between MAIN HOUSE and GUEST HOUSE, separated by a beautiful CREEK and BRIDGE! This is a SPECIAL PROPERTY that the owner has refreshed and modernized. The lot is heavily treed and has great topography. The main house is a 3 BDRM, 2.5 BATH, Living RM, Study, MEDIA ROOM and Fireplace. Over sized garage! The home features a huge glass slider door that opens to the outdoor living area w_RETRACTABLE ELECTRIC SCREENS! Beautiful views throughout the home. Split BEDROOM arrangement. The PRIMARY BEDROOM has a HUGE walk in closet with lighted shelving. The GUESTHOUSE has many uses! TWO ENTRANCES. 2 bedrooms, or use as a study, full bath, living area, efficient stackable WASHER & DRYER, small kitchen with_sink, designer cabs, small frig and microwave.
Property Features
Property Type: Residential - Single Family
Cooling: Ceiling Fan(s), Central Air, Electric
Fireplaces: 1
Garage: 2 car attached
Heating: Central, Fireplace(s), Propane, Zoned
Home Style: Mid-Century Modern
Lot Size: 1.18 Acres
Roof Type: Composition
Year Built: 1979
Amenities
Cable TV Available
Decorative Lighting
Flat Screen Wiring
Granite Counters
High Speed Internet Available
Kitchen Island
Open Floorplan
Vaulted Ceiling(s)
Walk-In Closet(s)
Basketball Court
Covered Patio/Porch
Fire Pit
Feature Descriptions
Appliances: Built-in Refrigerator, Dishwasher, Disposal, Gas Cooktop, Gas Water Heater, Double Oven, Plumbed For Gas in Kitchen
Days on Site: 110
Exclusions: TBD
Exterior: Rock/Stone, Stucco
Fencing: Wrought Iron
Fireplace: Propane, Stone
Flooring: Carpet, Ceramic Tile, Concrete, Wood
Green Features: Appliances, Enhanced Air Filtration
Laundry: Electric Dryer Hookup, Utility Room, Full Size W/D Area, Washer Hookup
Lot: Acreage, Cul-De-Sac, Hilly, Interior Lot, Landscaped, Many Trees, Sloped
Parcel#: R103800301801
Parking: Additional Parking, Boat, Driveway, Garage Single Door, Guest, Parking Pad
Parking Notes: Additional Parking, Boat, Driveway, Garage Single Doo
Patio/Porch: Covered, Screened, Side Porch
Utilities: Aerobic Septic, All Weather Road, Cable Available, City Water, Propane
Room Sizes
Bedroom-Primary: 17.00 x 14.00 Level - 1
Bath-Primary: 22.00 x 14.00 Level - 1
Family Room: 23.00 x 27.00 Level - 1
Local Schools
Elementary School: Robert L. Puster
School District: Lovejoy ISD
Listed By / Shown By
Listed By
Agency Name: Keller Williams Realty Allen
Agency Contact: 214-392-2025
Agent Name: Heather Poehler

Shown By
Agent Name: Shelby Milam
Agent Phone: (254) 366-9606
Agency Title: Kelly, Realtors

Estimate Your Payment
Estimated Payment
$ 3,511.54 per month $3,104.67 Principal & Interest $0.00 Property Tax (data not provided by mls) $406.88 Homeowner's InsuranceChange Payment Information
 The data relating to real estate for sale on this web site comes in part from the IDX of the Multiple Listing Service of NTREIS. The data on this site may not be reproduced or redistributed and is only for those individuals viewing this web site. Real estate listings held by brokerage firms other than the brokers/agents with their own information using this site are marked with the NTREIS thumbnail logo and detailed information about them includes the name of the listing broker(s).
Privacy Policy / DMCA Notice / ADA Accessibility


This site is hosted, designed and copyright
© 1994 - 2026 by
Delta Media Group, Inc. -- Patent Pending --
Agent License Information: 726475
1250 Alto Vista Street | MLS# 21211315
This single family home located at 1250 Alto Vista Street, Fairview, TX 75069 is currently listed for sale with an asking price of $1,395,000. This property was built in 1979 and has 5 bedrooms and 3 full and 1 partial baths with 4065 sq. ft. Alto Vista Street is located in the Montecito Estates Sub subdivision within the Lovejoy ISD school district. Search Montecito Estates Sub real estate on shelbymilam.kellyrealtors.com today.