Shelby Milam
BEDS4
BATHS3 full
SQUARE FEET2,501
MLS#2001604
STATUSActive
PROPERTY TYPEResidential - Single Family
SUBDIVISIONSTILLWATER RANCH
SCHOOLNorthside
Property Description
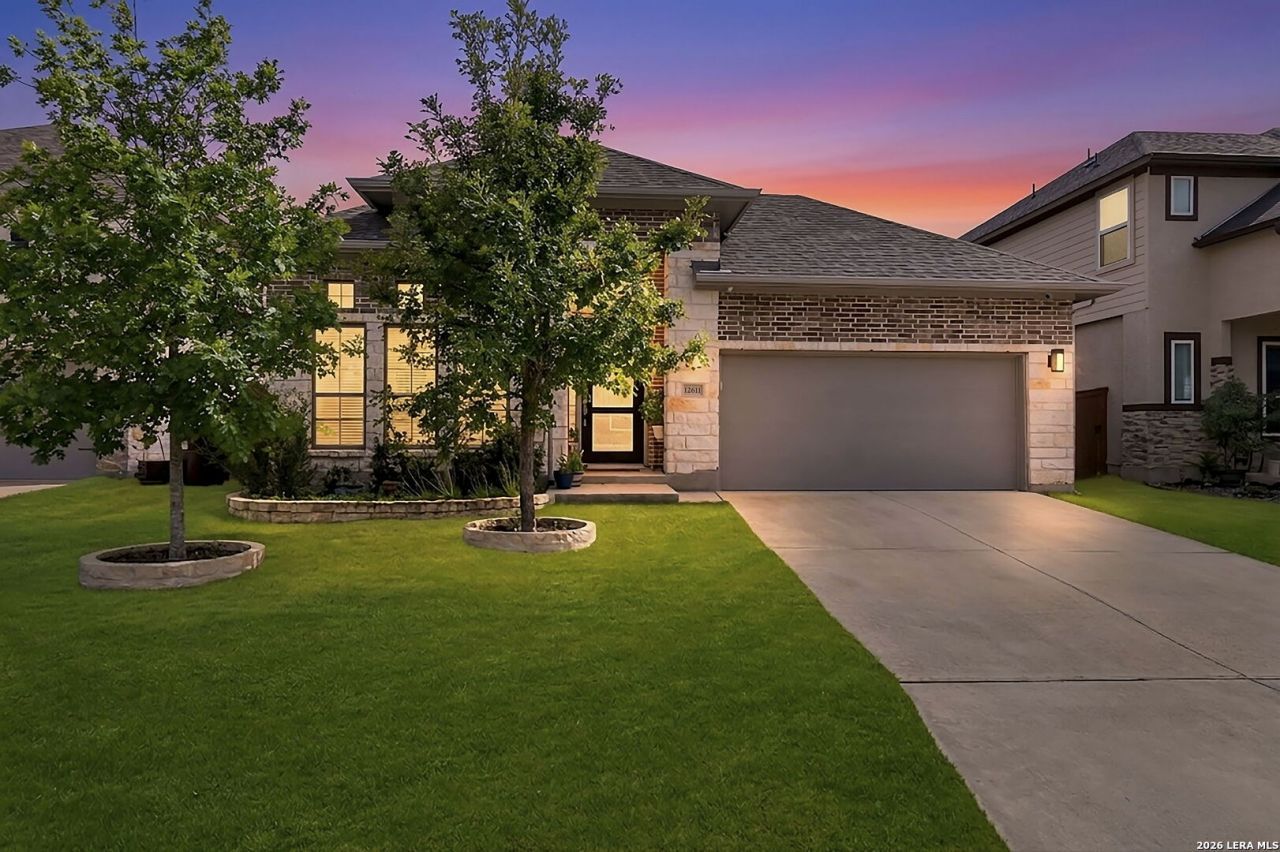
Stillwater Ranch Beauty is ready for move in and priced to sell! Appreciate the landscape and curb appeal this single story offers. Walk inside to high ceilings, Double door study with wood look tile to the left that is bright and open with windows for natural light. Private Bedroom tucked away down the hall with a full bathroom and walk in closet. Spacious hallway leads you to the main area with accent ceilings, Rounded archway leads you to main area of home. 2 additional bedrooms across the way to the right of the kitchen with a full bathroom and Laundry room with space for an additional fridge or set up a laundry station. Open Kitchen with a island with bar stool seating, pendant lights, built in appliances, Gas cooking, 42" cabinets and plenty of counter space for a coffee bar and additional appliances. Great size dining area splits the kitchen and living room with a large spacious wall perfect for art, shelving or simply leave open. Living room offers versatility for furniture and plenty of windows for natural light with a large ceiling fan for air flow. Primary bedroom tucked to the back of the home offers plenty of space for oversized furniture and includes a ceiling fan and windows with view of backyard. Primary bathroom with separate vanities, garden tub perfect for soaking, walk in shower, 2 walk in closets and large privacy window allow natural light. Step outside to your oversize covered patio with stamped concrete and appreciate the upgraded landscape and cement curbing that keeps your yard clean. No worrying about the sun in the afternoon hitting you while you are grilling as it does not get direct sun so will keep your living and primary much cooler in the summer heat! Stillwater Ranch is known for their awesome amenities such as pools, fitness, trails, courts and more! Minutes from shopping, schools, dining and Parks.
Property Features
Property Type: Residential - Single Family
Cooling: One Central
Fenced: Yes
Fuel Type: Electric
Heating: Central
Home Style: One Story
Lot Size: 0.14 Acres
Roof Type: Composition
Stories: 1.0
Taxes: $9,000
Year Built: 2023
Feature Descriptions
Builder Name: Perry Homes
Currenty Leased: No
Days on Site: 64
Exterior: Brick,4 Sides Masonry, Stone/Rock
Exterior: Covered Patio, Privacy Fence, Double Pane Windows
Flooring: Carpeting, Ceramic Tile
Foundation: Slab
Hoa Fee: 720/Annually
HOA Mandatory: Yes
HOA Name: STILLWATER RANCH HOA
Home Faces: West
Improvements: Street Paved, Curbs, Street Gutters, Sidewalks, Streetlights
Inclusions: Ceiling Fans, Chandelier, Washer Connection, Dryer Connection, Built-In Oven, Microwave Oven, Stove/Range, Gas Cooking, Disposal, Dishwasher, Ice Maker Connection
Interior: One Living Area, Liv/Din Combo, Eat-In Kitchen, Island Kitchen, Breakfast Bar, Walk-In Pantry, Study/Library, Utility Room Inside,1st Floor Lvl/No Steps, Open Floor Plan
Multiple HOA: No
Neighborhood Amenities: Pool, Clubhouse, Park/Playground, Jogging Trails, Sports Court
Parking: Two Car Garage
Pool/Spa: None
Tax By Multiple Counties: No
Type: Single Family Detached
Water/Sewer: Water System, Sewer System
Windows: All Remain
Room Sizes
Bedroom 2: 13 X 11
Bedroom 3: 15 X 10
Bedroom 4: 12 X 11
Kitchen: 21 X 11
Dining Room: 20 X 11
Living Room: 21 X 14
Utility Room: 8 X 6
Study/Office: 11 X 11
E X try: 17 X 7
Local Schools
High School: Sotomayor High School
Middle School: FOLKS
Elementary School: Scarborough
School District: Northside
Listed By / Shown By
Listed By
Agency Name: Coldwell Banker DAnn Harper
Agency Phone: (210) 483-7070
Shown By
Agent Name: Shelby Milam
Agent Phone: (254) 366-9606
Agency Title: Kelly, Realtors
Agency Email: info@kellyrealtors.com
Agency Text: (254) 717-6447

Estimate Your Payment
Estimated Payment
$ 1,895.34 per month $1,012.63 Principal & Interest $750.00 Property Tax $132.71 Homeowner's InsuranceChange Payment Information

Privacy Policy / DMCA Notice / ADA Accessibility


This site is hosted, designed and copyright
© 1994 - 2026 by
Delta Media Group, Inc. -- Patent Pending --
Agent License Information: 726475
12611 Dewberry Crk | MLS# 2001604
This single family home located at 12611 Dewberry Crk, San Antonio, TX 78254 is currently listed for sale with an asking price of $455,000. This property was built in 2023 and has 4 bedrooms and 3 full baths with 2501 sq. ft. Dewberry Crk is located in the STILLWATER RANCH subdivision within the Northside school district. Search STILLWATER RANCH real estate on shelbymilam.kellyrealtors.com today.