Shelby Milam
BEDS3
BATHS2 full 1 partial
SQUARE FEET1,763
MLS#21391348
STATUSActive
PROPERTY TYPEResidential - Townhouse
SUBDIVISIONNewport Village At Trinity
SCHOOLHurst-Euless-Bedford ISD
Property Description
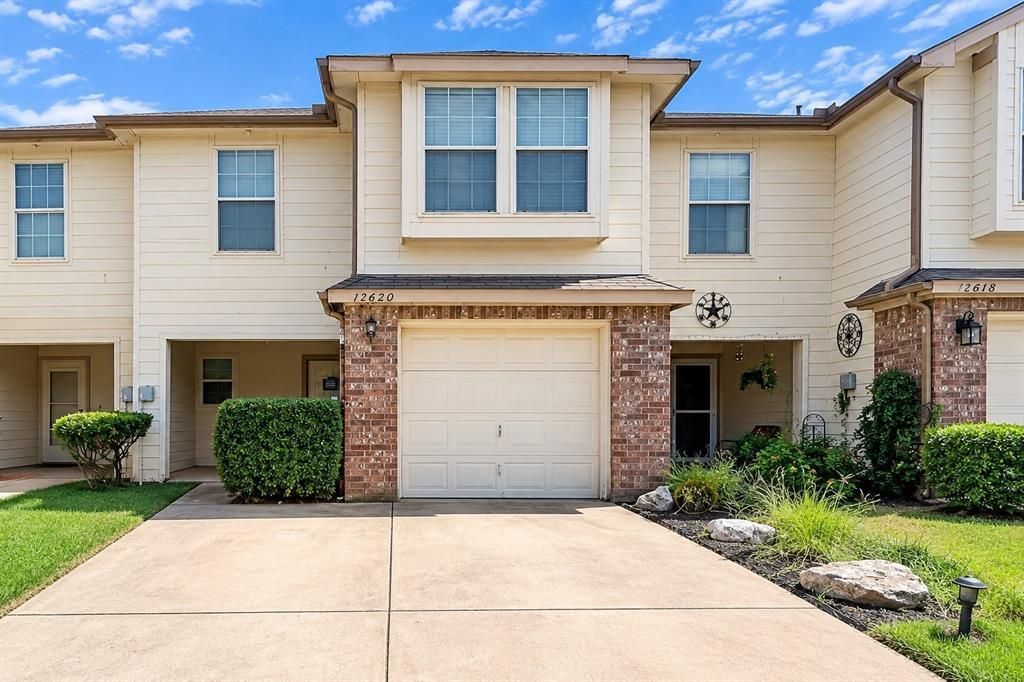
Welcome to this well-maintained townhome in the desirable Euless area! This spacious 1,763-square-foot townhome features 3 bedrooms, 2.5 bathrooms, a 3rd-floor game room-office-family room and a 1-car garage. The inviting living room offers high ceilings and a cozy fireplace, creating a bright and comfortable space for relaxing or entertaining. The kitchen provides plenty of cabinet storage and comes equipped with stainless steel appliances, including an electric cooktop, dishwasher, microwave, and refrigerator. The primary suite features a garden tub, walk-in closet, and private balcony. The additional bedrooms are generously sized and offer ample closet space. A separate utility room includes a washer for added convenience. Enjoy outdoor living with a private backyard and covered front porch. One of the highlights of this home is the large 3rd-floor game room-office, providing flexible additional living space that can be used as a home office, media room, playroom, personal gym or game room. The property is currently tenant-occupied through November 30, 2026. This presents a great opportunity for an investor looking for an income-producing property or for a future owner-occupant who would like to plan ahead for their move-in date.
Property Features
Property Type: Residential - Townhouse
Cooling: Central Air, Electric
Fireplaces: 1
Garage: 1 car attached
Heating: Central, Electric
Home Style: Traditional
Lot Size: 0.05 Acres
Roof Type: Shingle
Stories: 3.0
Year Built: 2005
Amenities
Eat-in Kitchen
Granite Counters
Open Floorplan
Other
Pantry
Walk-In Closet(s)
Feature Descriptions
Appliances: Dishwasher, Disposal, Electric Cooktop, Microwave, Refrigerator, Washer
Exclusions: Any tenants owned items
Exterior: Brick, Siding, Wood, Other
Fencing: Back Yard, Wood
Fireplace: Wood Burning
Flooring: Carpet, Ceramic Tile, Luxury Vinyl Plank
HOA Fee: 25/ Monthly
Laundry: Full Size W/D Area
Parcel#: 40659089
Parking: Driveway, Garage
Parking Notes: Driveway, Garage
Utilities: City Sewer, City Water
Window: Window Coverings
Room Sizes
Living Room: 12.00 x 15.00 Level - 1
Bedroom-Primary: 14.00 x 13.00 Level - 2
Bedroom: 11.00 x 10.00 Level - 2
Bedroom: 11.00 x 12.00 Level - 2
Game Room: 13.00 x 15.00 Level - 3
Dining Room: 9.00 x 9.00 Level - 1
Kitchen: 10.00 x 7.00 Level - 1
Local Schools
Elementary School: Oakwoodter
School District: Hurst-Euless-Bedford ISD
Listed By / Shown By
Listed By
Agency Name: Auben DFW, LLC
Agent Name: Klaudia Zmurko

Shown By
Agent Name: Shelby Milam
Agent Phone: (254) 366-9606
Agency Title: Kelly, Realtors

Estimate Your Payment
Estimated Payment
$ 797.96 per month $705.50 Principal & Interest $0.00 Property Tax (data not provided by mls) $92.46 Homeowner's InsuranceChange Payment Information
 The data relating to real estate for sale on this web site comes in part from the IDX of the Multiple Listing Service of NTREIS. The data on this site may not be reproduced or redistributed and is only for those individuals viewing this web site. Real estate listings held by brokerage firms other than the brokers/agents with their own information using this site are marked with the NTREIS thumbnail logo and detailed information about them includes the name of the listing broker(s).
Privacy Policy / DMCA Notice / ADA Accessibility


This site is hosted, designed and copyright
© 1994 - 2026 by
Delta Media Group, Inc. -- Patent Pending --
Agent License Information: 726475
12620 Bay Avenue | MLS# 21391348
This townhouse located at 12620 Bay Avenue, Fort Worth, TX 76040 is currently listed for sale with an asking price of $317,000. This property was built in 2005 and has 3 bedrooms and 2 full and 1 partial baths with 1763 sq. ft. Bay Avenue is located in the Newport Village At Trinity subdivision within the Hurst-Euless-Bedford ISD school district. Search Newport Village At Trinity real estate on shelbymilam.kellyrealtors.com today.