Shelby Milam
BEDS3
BATHS2 full
SQUARE FEET1,739
MLS#625338
STATUSActive
PROPERTY TYPEResidential - Single Family
SUBDIVISIONHeights Country Estates Ph
SCHOOLKilleen ISD
Property Description
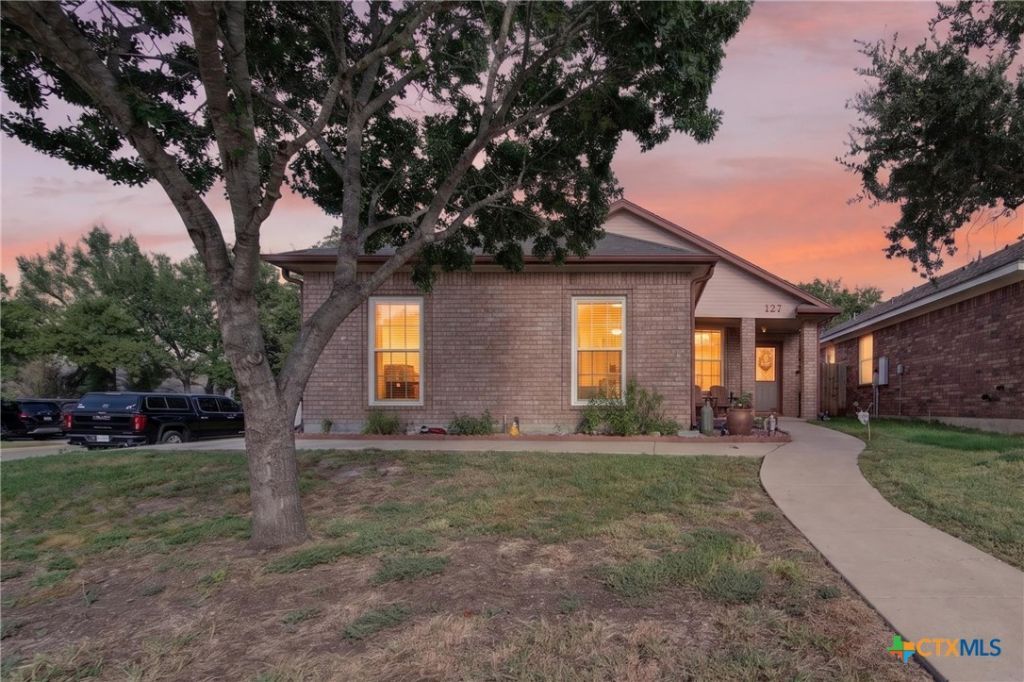
Welcome to 127 Gehler Cir in Nolanville! This inviting 3-bedroom, 2-bath home offers 1,739 square feet of comfortable living space with a functional, open layout designed for everyday living and entertaining. Step inside to a spacious living and dining area featuring beautiful flooring, abundant natural light, crown molding, and a cozy fireplace. The open-concept design keeps the main living spaces connected, while the kitchen offers plenty of cabinetry and counter space, stainless steel appliances, and a breakfast bar overlooking the living area. The primary bedroom provides a relaxing retreat with an ensuite bath featuring a soaking tub, separate shower, and generous vanity space. Two additional bedrooms offer flexibility for family, guests, a home office, or hobby space. Out back, enjoy a fenced yard with artificial turf for easy, low-maintenance outdoor living and a covered patio that's ready for morning coffee, weekend cookouts, or relaxing at the end of the day. Situated on approximately 0.1338 acres, this home combines comfortable indoor living with outdoor space that's easy to enjoy and maintain. Come see everything 127 Gehler Cir has to offer and imagine making it your own!
Property Features
Property Type: Residential - Single Family
Cooling: 1 Unit
Garage: 2
Home Style: Traditional
Lot Size: 0.13 Acres
Roof Type: Composition, Shingle
Stories: 1.0
Year Built: 2005
Amenities
All Bedrooms Down
Built-in Features
Ceiling Fan(s)
Crown Molding
Double Vanity
Eat-in Kitchen
Garden Tub/Roman Tub
Open Floorplan
Pantry
Separate Shower
Vanity
Walk-In Closet(s)
Custom Cabinets
Kitchen/Family Room Combo
Kitchen/Dining Combo
Storage
Feature Descriptions
Appliances: Electric Range, Disposal, Refrigerator, Water Heater, Some Electric Appliances, Microwave, Range
Body of Water: None
Community Features: None, Sidewalks
Exterior: Masonry
Fencing: Back Yard, Wood
Fireplace: Living Room
Flooring: Carpet, Luxury Vinyl Plank, Tile
Laundry: Washer Hookup, Electric Dryer Hookup, Laundry in Utility Room, Laundry Room
Parcel#: 331922
Sewer: Public Sewer
Utilities: Water Available
Water: Public
Local Schools
School District: Killeen ISD
Listed By / Shown By
Listed By
Agency Name: eXp Realty LLC
Agency Phone: 888-519-7431
Shown By
Agent Name: Shelby Milam
Agent Phone: (254) 366-9606
Agency Title: Kelly, Realtors
Agency Email: info@kellyrealtors.com
Agency Text: (254) 717-6447

Estimate Your Payment
Estimated Payment
$ 729.75 per month $645.19 Principal & Interest $0.00 Property Tax (data not provided by mls) $84.55 Homeowner's InsuranceChange Payment Information

Privacy Policy / DMCA Notice / ADA Accessibility


This site is hosted, designed and copyright
© 1994 - 2026 by
Delta Media Group, Inc. -- Patent Pending --
Agent License Information: 726475
127 Gehler Circle | MLS# 625338
This single family home located at 127 Gehler Circle, Nolanville, TX 76559 is currently listed for sale with an asking price of $289,900. This property was built in 2005 and has 3 bedrooms and 2 full baths with 1739 sq. ft. Gehler Circle is located in the Heights Country Estates Ph subdivision within the Killeen ISD school district. Search Heights Country Estates Ph real estate on shelbymilam.kellyrealtors.com today.