Shelby Milam
BEDS3
BATHS2 full
SQUARE FEET1,294
MLS#2001963
STATUSNew
PROPERTY TYPEResidential - Single Family
SUBDIVISIONCYPRESS COVE COMAL
SCHOOLComal
Property Description
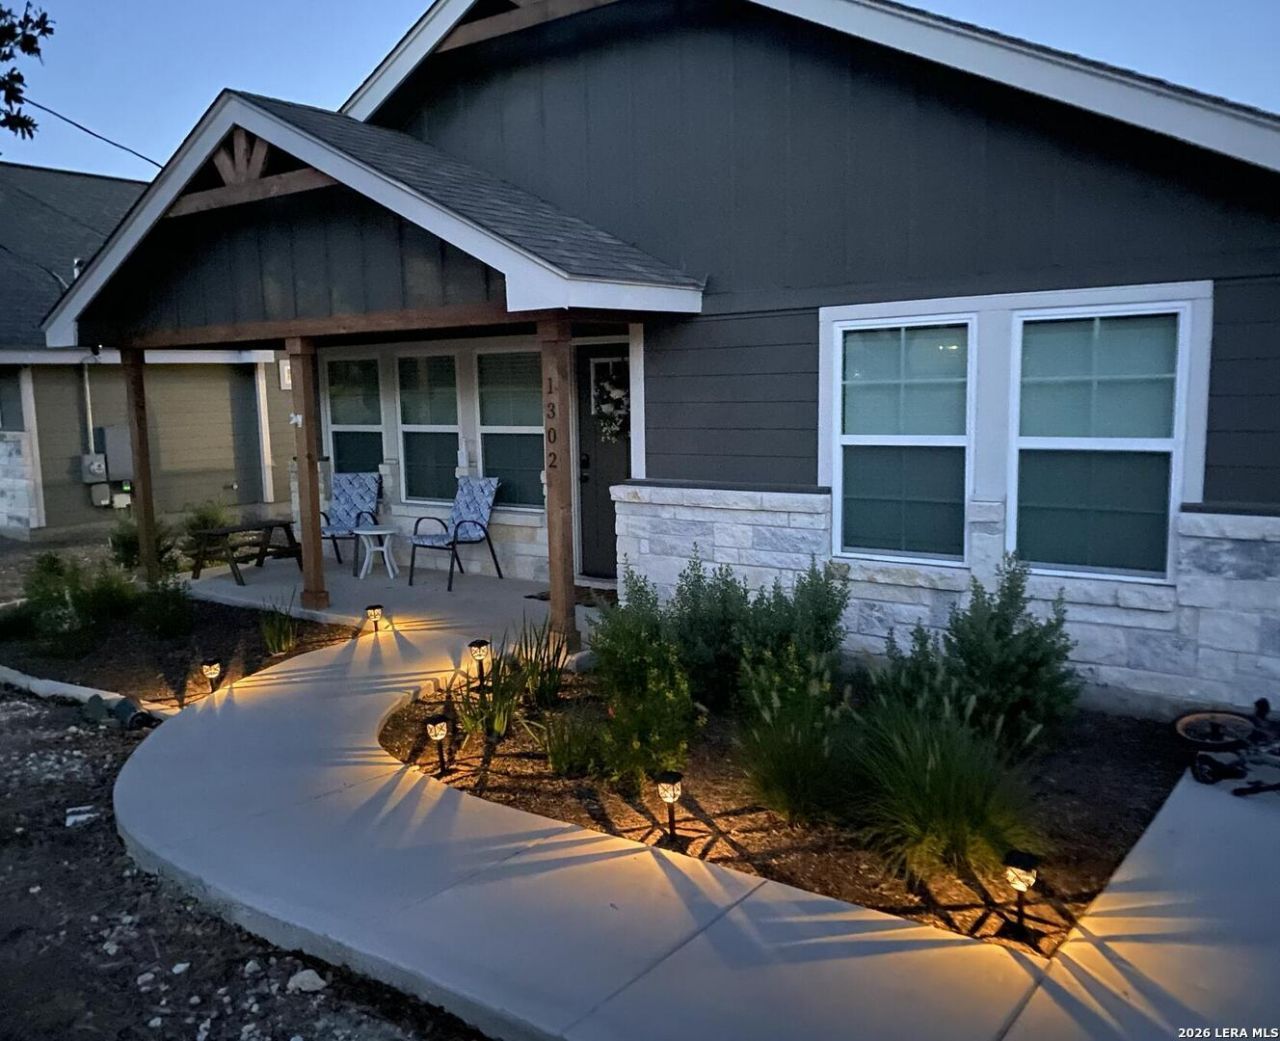
Welcome to 1302 Cedar Grove Trail, a beautifully upgraded 3-bedroom, 2-bath home located in the desirable Cypress Cove neighborhood. Features include, granite countertops throughout the home, custom cabinetry, separate pantry, wood-look porcelain tile flooring, vaulted living room ceiling, abundant natural light from oversized windows, and master suite with tray ceiling and large walk-in closet with built-in shelving. Upgrades include a water softener, framed bathroom mirrors, and a spacious concrete driveway. Enjoy the covered patio next to landscaped flowerbeds, and an additional wooden porch in the back. Refrigerator and three wooden, Pottery Barn barstools convey. Cypress Cove amenities include a community pool, private park with play structure, fishing pond, and Boat Ramp #11 with easy access to Canyon Lake. Move-in-ready with quality finishes, and thoughtful upgrades!
Property Features
Property Type: Residential - Single Family
Cooling: One Central
Fuel Type: Electric
Heating: Central,1 Unit
Home Style: One Story, Texas Hill Country
Lot Size: 0.18 Acres
Roof Type: Composition
Stories: 1.0
Taxes: $2,357
Year Built: 2022
Feature Descriptions
Builder Name: Haven Brook
Days on Site: 7
Exterior: Deck/Balcony, Double Pane Windows, Mature Trees
Exterior: Cement Fiber,1 Side Masonry
Flooring: Ceramic Tile
Foundation: Slab
Hoa Fee: 24/Annually
HOA Mandatory: Yes
HOA Name: CYPRESS COVE HOA
Inclusions: Ceiling Fans, Washer Connection, Dryer Connection, Cook Top, Microwave Oven, Disposal, Dishwasher, Ice Maker Connection, Solid Counter Tops, Custom Cabinets
Interior: One Living Area, Eat-In Kitchen, Breakfast Bar, Walk-In Pantry, Utility Room Inside, High Ceilings, Open Floor Plan, All Bedrooms Downstairs, Laundry Room, Walk in Closets
Lot: Mature Trees (ext feat)
Lot Dimensions: 60 x 130
Multiple HOA: No
Neighborhood Amenities: Pool, Park/Playground, Lake/River Park, Boat Ramp
Parking: None/Not Applicable
Pool/Spa: None
Tax By Multiple Counties: No
Type: Single Family Detached
Water/Sewer: Septic, Aerobic Septic
Windows: All Remain
Room Sizes
Bedroom 2: 11 X 11
Bedroom 3: 11 X 11
Kitchen: 9 X 9
Living Room: 15 X 10
Local Schools
High School: Canyon Lake
Middle School: Mountain Valley
Elementary School: Rebecca Creek
School District: Comal
Listed By / Shown By
Listed By
Agency Name: Beycome Brokerage Realty LLC
Agency Phone: (804) 656-5007
Shown By
Agent Name: Shelby Milam
Agent Phone: (254) 366-9606
Agency Title: Kelly, Realtors
Agency Email: info@kellyrealtors.com
Agency Text: (254) 717-6447

Estimate Your Payment
Estimated Payment
$ 913.83 per month $634.29 Principal & Interest $196.42 Property Tax $83.13 Homeowner's InsuranceChange Payment Information

Privacy Policy / DMCA Notice / ADA Accessibility


This site is hosted, designed and copyright
© 1994 - 2026 by
Delta Media Group, Inc. -- Patent Pending --
Agent License Information: 726475
1302 Cedar Grove | MLS# 2001963
This single family home located at 1302 Cedar Grove, Spring Branch, TX 78070 is currently listed for sale with an asking price of $285,000. This property was built in 2022 and has 3 bedrooms and 2 full baths with 1294 sq. ft. Cedar Grove is located in the CYPRESS COVE COMAL subdivision within the Comal school district. Search CYPRESS COVE COMAL real estate on shelbymilam.kellyrealtors.com today.