Shelby Milam
BEDS5
BATHS3 full 1 partial
SQUARE FEET3,597
MLS#1964117
STATUSActive Option
PROPERTY TYPEResidential - Single Family
SUBDIVISIONALAMO RANCH
SCHOOLNorthside
Property Description
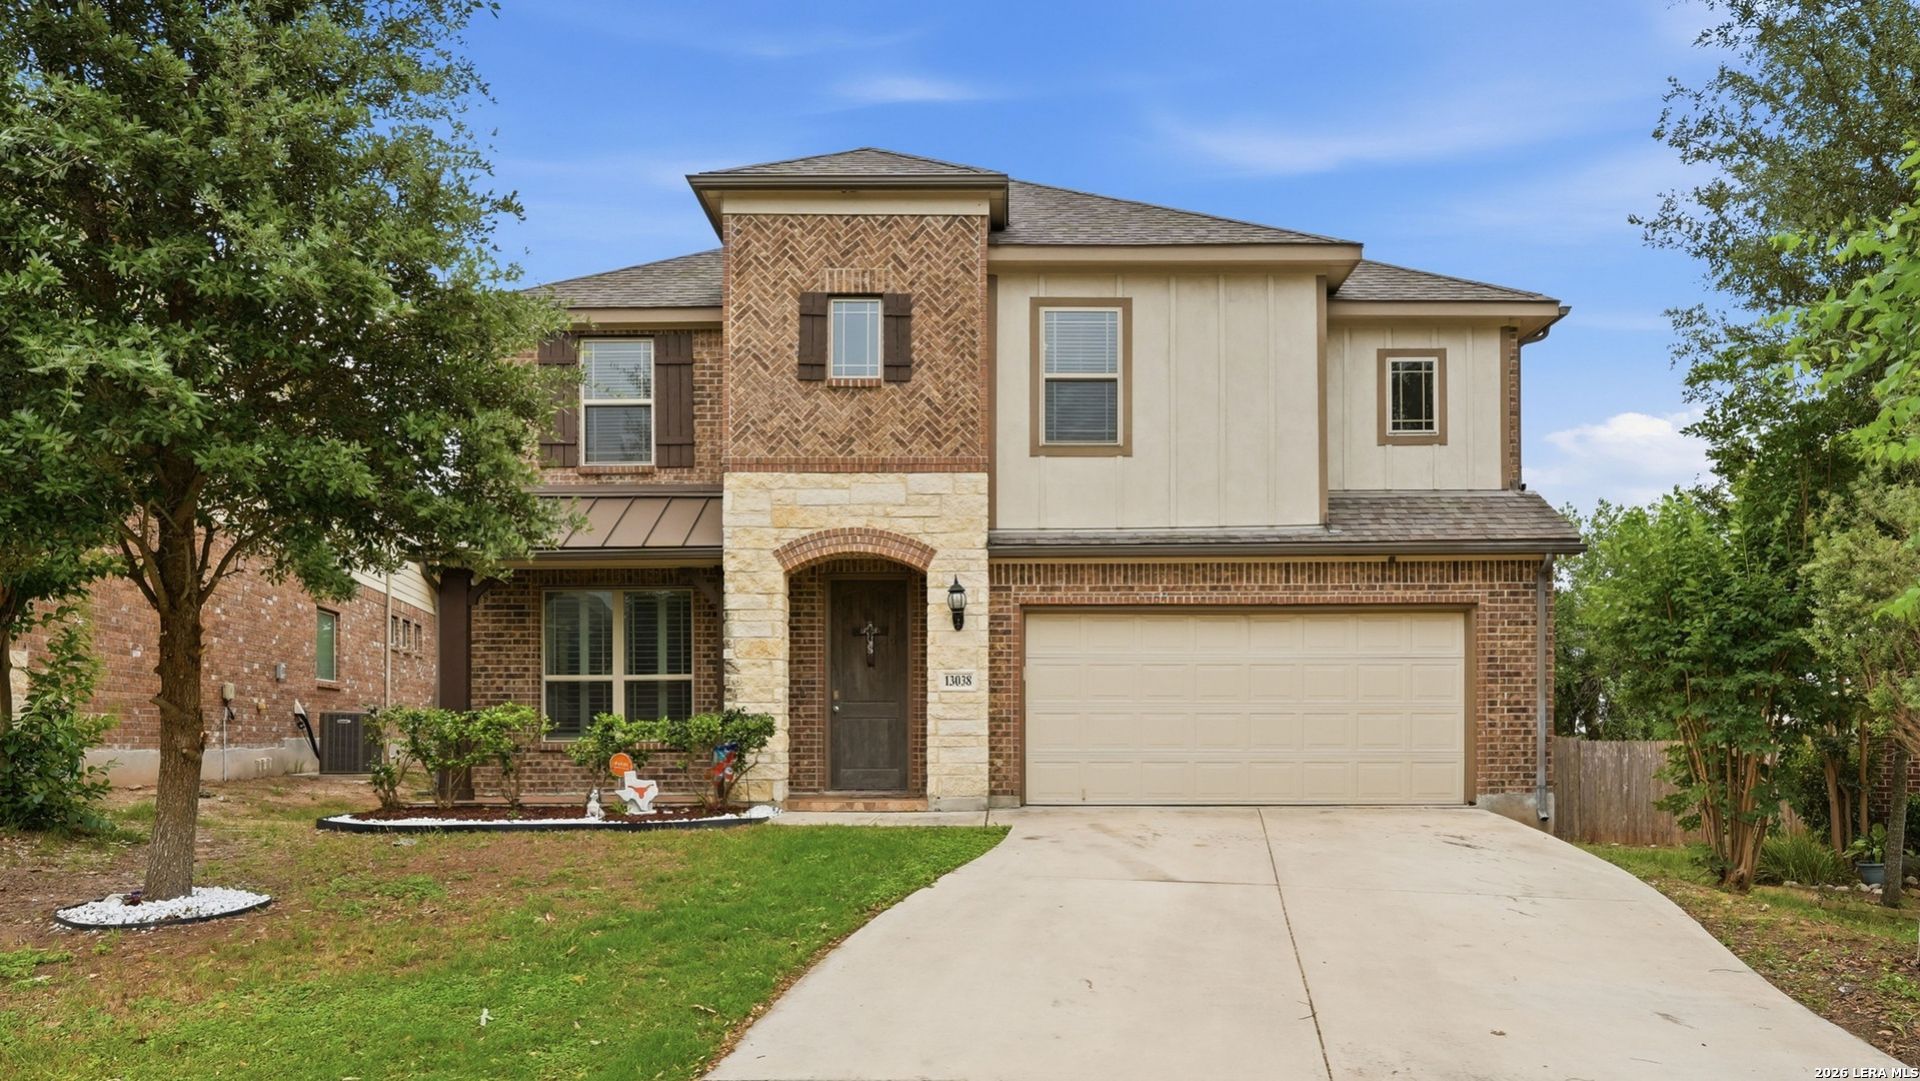
Move-In Ready Home with an Unbeatable 2.99% Assumable Loan in Alamo Ranch. Welcome to this stunning 3,600 sq ft home offering one of the best values in the Alamo Ranch area - and it gets even better with a rare 2.99% assumable loan. Imagine securing a monthly principal & interest payment of just $1,723 - a payment you simply wont find in todays market. Home Features Youll Love Spacious downstairs primary suite with a large, inviting bathroom, 4 additional bedrooms upstairs, 3.5 bathrooms, Expansive 20x23 game/living area - perfect for entertaining or relaxing, and Beautiful wood flooring throughout main areas. Chef-inspired kitchen with: Oversized island, Granite countertops, Gas stovetop, Sleek stainless steel appliances and Elegant plantation shutters on every main floor window. This home truly has it all - space, style, and an incredible financing opportunity that sets it apart from anything else on the market.
Property Features
Property Type: Residential - Single Family
Cooling: One Central
Fenced: Yes
Fuel Type: Natural Gas
Heating: Central
Home Style: Two Story, Texas Hill Country
Lot Size: 0.18 Acres
Roof Type: Heavy Composition
Stories: 2.0
Taxes: $8,849
Year Built: 2017
Feature Descriptions
Builder Name: Gehan Homes
Currenty Leased: No
Days on Site: 136
Exterior: Brick, Stone/Rock, Siding, Cement Fiber
Exterior: Covered Patio, Privacy Fence, Sprinkler System, Mature Trees, Additional Dwelling
Flooring: Carpeting, Ceramic Tile, Wood
Foundation: Slab
Hoa Fee: 750/Annually
HOA Mandatory: Yes
HOA Name: ALAMO RANCH HOA
Improvements: Street Paved, Sidewalks, Streetlights, Fire Hydrant w/in 500
Inclusions: Ceiling Fans, Chandelier, Washer Connection, Dryer Connection, Cook Top, Microwave Oven, Disposal, Dishwasher, Water Softener (owned), Smoke Alarm, Electric Water Heater, Garage Door Opener, Solid Counter Tops, Double Ovens, City Garbage service
Interior: Two Living Area, Liv/Din Combo, Separate Dining Room, Island Kitchen, Walk-In Pantry, Study/Library, Game Room, Media Room, High Ceilings, Open Floor Plan, Cable TV Available, High Speed Internet, Laundry Room, Walk in Closets, Attic - Pull Down Stairs
Lot: Corner, On Greenbelt
Multiple HOA: No
Neighborhood Amenities: Controlled Access, Pool, Tennis, Park/Playground
Parking: Two Car Garage
Pool/Spa: None
Tax By Multiple Counties: No
Type: Single Family Detached
Water/Sewer: City
Windows: Some Remain
Room Sizes
Bedroom 2: 13 X 12
Bedroom 3: 16 X 11
Bedroom 4: 13 X 11
Bedroom 5: 12 X 11
Kitchen: 14 X 11
Dining Room: 13 X 11
Living Room: 20 X 16
Utility Room: 7 X 6
Living Room: 23 X 20
Local Schools
High School: Taft
Middle School: Briscoe
Elementary School: Andy Mireles
School District: Northside
Listed By / Shown By
Listed By
Agency Name: redKorr Realty LLC
Agency Phone: (210) 888-2626
Shown By
Agent Name: Shelby Milam
Agent Phone: (254) 366-9606
Agency Title: Kelly, Realtors
Agency Email: info@kellyrealtors.com
Agency Text: (254) 717-6447

Estimate Your Payment
Estimated Payment
$ 1,819.50 per month $956.70 Principal & Interest $737.42 Property Tax $125.38 Homeowner's InsuranceChange Payment Information

Privacy Policy / DMCA Notice / ADA Accessibility


This site is hosted, designed and copyright
© 1994 - 2026 by
Delta Media Group, Inc. -- Patent Pending --
Agent License Information: 726475
13038 Sweet Emily | MLS# 1964117
This single family home located at 13038 Sweet Emily, San Antonio, TX 78253 is currently listed for sale with an asking price of $429,870. This property was built in 2017 and has 5 bedrooms and 3 full and 1 partial baths with 3597 sq. ft. Sweet Emily is located in the ALAMO RANCH subdivision within the Northside school district. Search ALAMO RANCH real estate on shelbymilam.kellyrealtors.com today.