Shelby Milam
BEDS4
BATHS2 full
SQUARE FEET2,054
MLS#21374401
STATUSActive
PROPERTY TYPEResidential - Single Family
SUBDIVISIONHigh Meadow Estates Ph I
SCHOOLCommunity ISD
Property Description
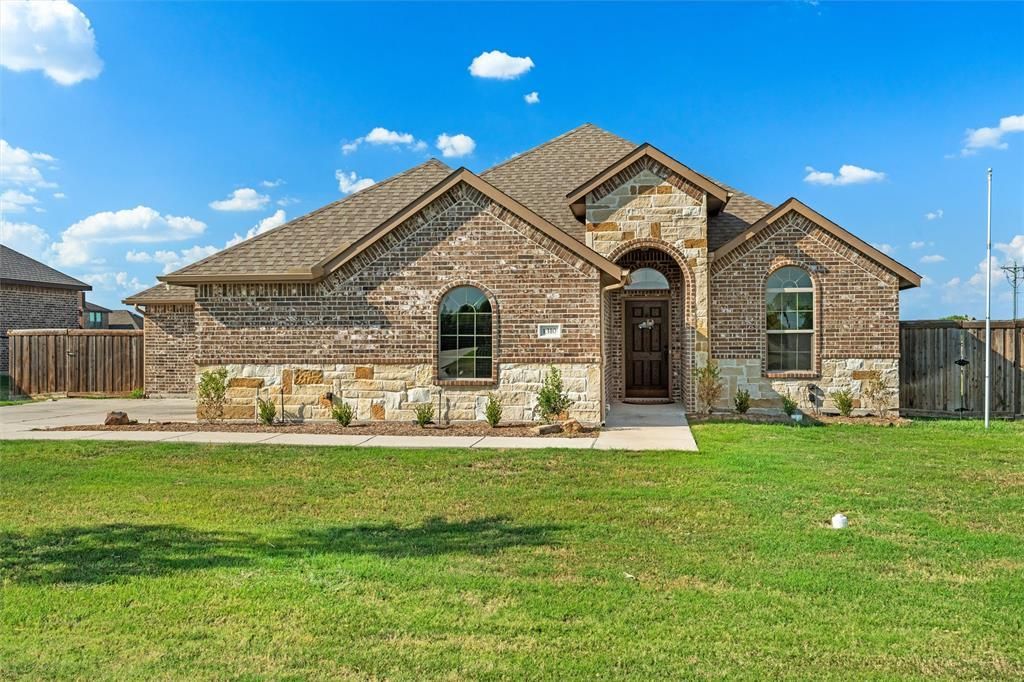
This like-new, heavily upgraded home sits proudly on a corner fenced lot with a welcoming drive-up that includes a side-entry garage, flagpole, and charming landscaping. Step inside to an open, airy floor plan where an oversized living room flows seamlessly into a spacious kitchen with generous cabinetry, counter space, and a large eat-at island. A thoughtful drop zone greets you at the garage entry, perfectly placed next to the large laundry room and a true Texas-sized pantry. The primary suite feels luxurious, with a custom ensuite featuring a separate soaking tub, an oversized shower, and a roomy walk-in closet. The versatile 4th bedroom is ideal as an office. Out back, an extended patio with a pergola and a workshop with a roll-up door provides excellent storage or hobby space, accessible from the side yard and large enough for RV parking. Tile flooring runs throughout the main living areas, with soft carpet in the bedrooms. Upgraded appliances, custom blinds, under-cabinet lighting, and entertainment wiring complete this beautifully finished home.
Property Features
Property Type: Residential - Single Family
Cooling: Ceiling Fan(s), Central Air, Electric
Fireplaces: 1
Garage: 2 car attached
Heating: Electric
Home Style: Traditional
Lot Size: 0.50 Acres
Roof Type: Asphalt, Shingle
Year Built: 2019
Amenities
Decorative Lighting
Double Vanity
Eat-in Kitchen
Flat Screen Wiring
Granite Counters
Kitchen Island
Open Floorplan
Pantry
Smart Home System
Vaulted Ceiling(s)
Walk-In Closet(s)
Covered Patio/Porch
Storage
Feature Descriptions
Appliances: Dishwasher, Disposal, Electric Cooktop, Electric Oven, Electric Water Heater, Microwave, Vented Exhaust Fan
Days on Site: 4
Exclusions: Playground equipment in the backyard
Exterior: Brick
Fencing: Back Yard, Perimeter, Wood
Fireplace: Living Room, Wood Burning
Flooring: Carpet, Ceramic Tile
Laundry: Utility Room, Full Size W/D Area, Dryer Hookup, Washer Hookup
Lot: Corner Lot, Few Trees, Landscaped, Lrg. Backyard Grass, Subdivision
Parcel#: R854500A001A1
Parking: Driveway, Garage Faces Side
Parking Notes: Driveway, Garage Faces Side
Patio/Porch: Covered, Patio
Utilities: City Sewer, Electricity Connected
Window: Window Coverings
Local Schools
Elementary School: Mcclendon
School District: Community ISD
Listed By / Shown By
Listed By
Agency Name: Local Pro Realty LLC
Agency Contact: 469-993-3121
Agent Name: Chas Hilger

Shown By
Agent Name: Shelby Milam
Agent Phone: (254) 366-9606
Agency Title: Kelly, Realtors

Estimate Your Payment
Estimated Payment
$ 1,107.33 per month $979.03 Principal & Interest $0.00 Property Tax (data not provided by mls) $128.30 Homeowner's InsuranceChange Payment Information
 The data relating to real estate for sale on this web site comes in part from the IDX of the Multiple Listing Service of NTREIS. The data on this site may not be reproduced or redistributed and is only for those individuals viewing this web site. Real estate listings held by brokerage firms other than the brokers/agents with their own information using this site are marked with the NTREIS thumbnail logo and detailed information about them includes the name of the listing broker(s).
Privacy Policy / DMCA Notice / ADA Accessibility


This site is hosted, designed and copyright
© 1994 - 2026 by
Delta Media Group, Inc. -- Patent Pending --
Agent License Information: 726475
1310 High Meadow Lane | MLS# 21374401
This single family home located at 1310 High Meadow Lane, Josephine, TX 75173 is currently listed for sale with an asking price of $439,900. This property was built in 2019 and has 4 bedrooms and 2 full baths with 2054 sq. ft. High Meadow Lane is located in the High Meadow Estates Ph I subdivision within the Community ISD school district. Search High Meadow Estates Ph I real estate on shelbymilam.kellyrealtors.com today.