Shelby Milam
BEDS5
BATHS4 full
SQUARE FEET3,560
MLS#21381129
STATUSActive
PROPERTY TYPEResidential - Single Family
SUBDIVISIONWoodstone
SCHOOLAubrey ISD
Property Description
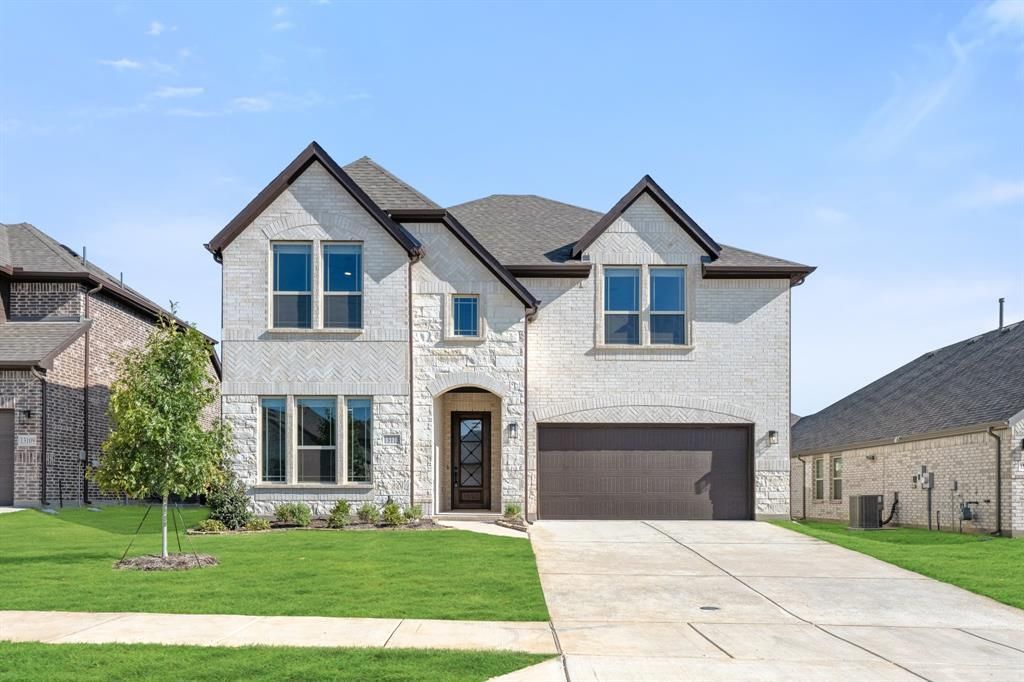
NEW! NEVER LIVED IN. READY NOW. Bloomfield Homes' Rose II offers 5 bedrooms, 4 bath, a private study, media room, and 2-car garage within a thoughtfully designed two-story layout that balances open gathering spaces with well-placed privacy. Hardwood floors extend throughout the first floor and into the primary suite, setting the tone as the home unfolds into a spacious family room where a floor-to-ceiling tile fireplace creates a dramatic architectural statement. Just beyond, the Deluxe Kitchen takes center stage with a smooth wrap design that pairs upgraded quartz countertops with pot and pan drawers and abundant cabinetry that keeps everything within reach without sacrificing style. The primary suite is tucked away on the main level, offering separation from the secondary living spaces and a well-appointed bath with generous storage. A private study near the front of the home provides dedicated workspace, while upstairs, the layout shifts to include additional bedrooms and a media room that's ready for movie nights, game days, or flexible use as needs change over time. Outside, the covered patio with extended flatwork provides additional outdoor living space, perfect for dining or evening conversation. Additional practical features enhance everyday comfort, while carefully selected finishes throughout give the home a polished, cohesive feel from room to room. Visit the Bloomfield Homes model in Woodstone to experience this move-in-ready home in person and learn more about available opportunities.
Property Features
Property Type: Residential - Single Family
Cooling: Ceiling Fan(s), Central Air, Electric
Fireplaces: 1
Garage: 2 car attached
Heating: Central, Fireplace(s), Natural Gas
Home Style: Traditional
Lot Size: 0.15 Acres
Roof Type: Composition
Year Built: 2026
Amenities
Built-in Features
Cable TV Available
Decorative Lighting
Double Vanity
Eat-in Kitchen
High Speed Internet Available
Kitchen Island
Open Floorplan
Pantry
Vaulted Ceiling(s)
Walk-In Closet(s)
Covered Patio/Porch
Rain Gutters
Lighting
Private Yard
Feature Descriptions
Appliances: Dishwasher, Disposal, Electric Oven, Gas Cooktop, Gas Water Heater, Microwave, Tankless Water Heater, Vented Exhaust Fan
Exterior: Brick, Rock/Stone
Fencing: Back Yard, Fenced, Privacy, Wood
Fireplace: Family Room, Gas Starter
Flooring: Carpet, Tile, Wood
HOA Fee: 840/ Annually
Laundry: Utility Room, Dryer Hookup, Washer Hookup
Lot: Few Trees, Interior Lot, Landscaped, Sprinkler System, Subdivision
Lot Dimensions: 55x115
Parcel#: R1039313
Parking: Covered, Direct Access, Driveway, Enclosed, Garage, Garage Door Opener, Garage Faces Front
Parking Notes: Covered, Direct Access, Driveway, Enclosed, Garage, Gar
Patio/Porch: Covered, Front Porch, Patio
Utilities: City Sewer, City Water, Concrete, Curbs
Window: Window Coverings
Room Sizes
Living Room: 14.00 x 18.00 Level - 1
Breakfast Room: 10.00 x 9.00 Level - 1
Kitchen: 8.00 x 16.00 Level - 1
Office: 12.00 x 13.00 Level - 1
Bedroom: 12.00 x 14.00 Level - 1
Bedroom: 12.00 x 12.00 Level - 2
Bedroom-Primary: 12.00 x 18.00 Level - 1
Bedroom: 13.00 x 13.00 Level - 2
Game Room: 18.00 x 14.00 Level - 2
Bedroom: 12.00 x 12.00 Level - 2
Media Room: 12.00 x 13.00 Level - 2
Mud Room: 12.00 x 5.00 Level - 1
Local Schools
Elementary School: Jackie Fuller
School District: Aubrey ISD
Listed By / Shown By
Listed By
Agency Name: Visions Realty & Investments
Agency Contact: 817-288-5510
Agent Name: Marsha Ashlock

Shown By
Agent Name: Shelby Milam
Agent Phone: (254) 366-9606
Agency Title: Kelly, Realtors

Estimate Your Payment
Estimated Payment
$ 1,384.48 per month $1,224.06 Principal & Interest $0.00 Property Tax (data not provided by mls) $160.42 Homeowner's InsuranceChange Payment Information
 The data relating to real estate for sale on this web site comes in part from the IDX of the Multiple Listing Service of NTREIS. The data on this site may not be reproduced or redistributed and is only for those individuals viewing this web site. Real estate listings held by brokerage firms other than the brokers/agents with their own information using this site are marked with the NTREIS thumbnail logo and detailed information about them includes the name of the listing broker(s).
Privacy Policy / DMCA Notice / ADA Accessibility


This site is hosted, designed and copyright
© 1994 - 2026 by
Delta Media Group, Inc. -- Patent Pending --
Agent License Information: 726475
13113 Limestone Street | MLS# 21381129
This single family home located at 13113 Limestone Street, Providence Village, TX 76227 is currently listed for sale with an asking price of $550,000. This property was built in 2026 and has 5 bedrooms and 4 full baths with 3560 sq. ft. Limestone Street is located in the Woodstone subdivision within the Aubrey ISD school district. Search Woodstone real estate on shelbymilam.kellyrealtors.com today.