Shelby Milam
BEDS4
BATHS3 full
SQUARE FEET3,301
MLS#21385130
STATUSActive
PROPERTY TYPEResidential - Single Family
SUBDIVISIONJustin Crossing
SCHOOLNorthwest ISD
Property Description
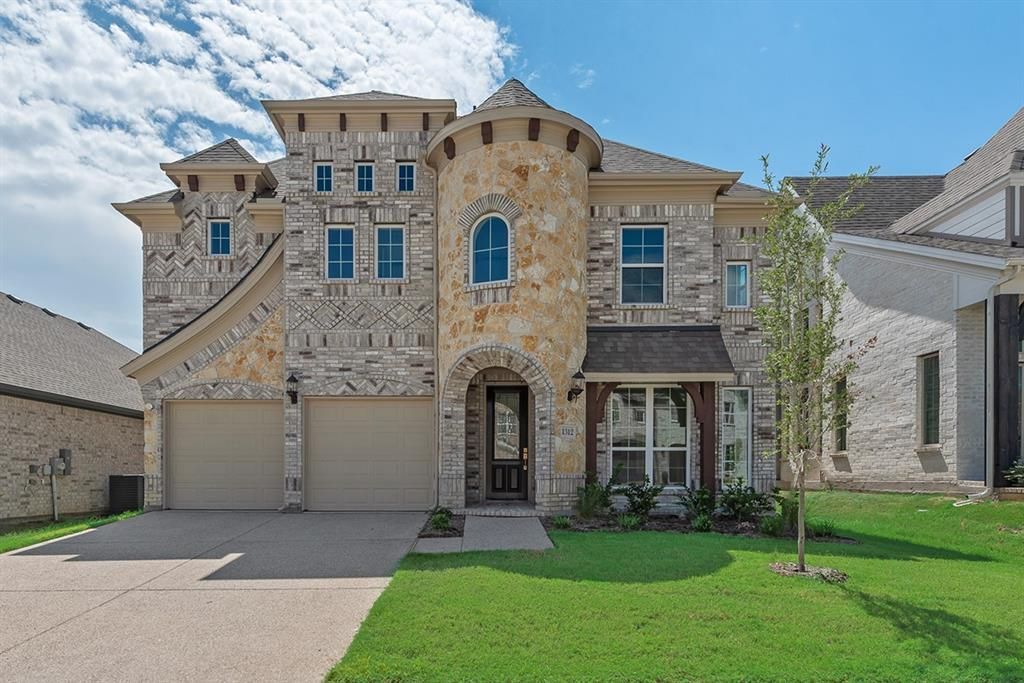
Grand Homes for sale in Justin Crossing —where there’s no MUD nor PID tax. Set in a neighborhood that features a park, playground, dog park, and scenic trails leading to Reatta Park. The spacious & open concept home has a curved staircase adorned with wrought iron balusters extending upstairs. Inside, enjoy the elegance of 8-foot doors downstairs and lots of tile floors. The vaulted family room includes a fireplace and opens to the gourmet kitchen, perfect for relaxing or entertaining. Formal living & dining greet you with a butler’s pantry connecting to the kitchen. The open-concept kitchen is ideal for family gatherings, complete with classic Shaker cabinets, Omegastone slab countertops, stainless steel appliances, herringbone tile backsplash, pantry, butler’s pantry, and a spacious island with modern waterfall sides. A guest suite is conveniently located on the main floor can also be a private home office. Upstairs you'll find a game room & 2 additional bedrooms for the kids. The cathedral vaulted primary suite features a free standing garden tub, double vanities, and a decorative tile shower. Located in the highly regarded Northwest ISD, this Energy Star certified home also includes R-38 insulation and a radiant barrier roof for greater efficiency and comfort year-round. Don’t miss this opportunity to own a brand-new home in a growing community.
Property Features
Property Type: Residential - Single Family
Cooling: Ceiling Fan(s), Central Air, Electric, Zoned
Fireplaces: 1
Garage: 2 car attached
Heating: Central, Electric, Fireplace(s), Zoned
Lot Size: 0.13 Acres
Roof Type: Composition
Year Built: 2026
Amenities
Cable TV Available
Cathedral Ceiling(s)
Flat Screen Wiring
High Speed Internet Available
Open Floorplan
Vaulted Ceiling(s)
Rain Gutters
Feature Descriptions
Appliances: Dishwasher, Disposal, Electric Cooktop, Electric Oven, Microwave, Vented Exhaust Fan
Community Features: Greenbelt, Jogging Path/Bike Path, Park, Playground, Sidewalks, Other
Days on Site: 1
Exclusions: As built square footage may vary from plan. Square footage is approximate, please verify.
Exterior: Brick, Radiant Barrier, Rock/Stone
Fencing: Wood
Fireplace: Electric, Family Room
Flooring: Ceramic Tile
Green Features: 12 inch+ Attic Insulation, Appliances, Drought Tolerant Plants, Enhanced Air Filtration, HVAC, Rain / Freeze Sensors, Thermostat, Windows
HOA Fee: 550/ Annually
Laundry: Utility Room, Full Size W/D Area
Lot: Landscaped, Sprinkler System, Subdivision
Lot Dimensions: 50 x 115
Parcel#: R1
Parking: Garage Door Opener, Garage Faces Front, Kitchen Level
Parking Notes: Garage Door Opener, Garage Faces Front, Kitchen Leve
Utilities: All Weather Road, City Sewer, City Water, Community Mailbox, Concrete, Curbs, Sidewalk, Underground Utilities
Room Sizes
Family Room: 17.00 x 15.00 Level - 1
Kitchen: 17.00 x 11.00 Level - 1
Bedroom-Primary: 15.00 x 14.00 Level - 1
Game Room: 20.00 x 20.00 Level - 2
Bedroom: 14.00 x 12.00 Level - 2
Bedroom: 13.00 x 12.00 Level - 2
Living Room: 14.00 x 11.00 Level - 1
Guest Suite: 13.00 x 12.00 Level - 1
Local Schools
Elementary School: Justin
School District: Northwest ISD
Listed By / Shown By
Listed By
Agency Name: Royal Realty, Inc.
Agency Contact: 214-750-6528
Agent Name: Stephen Brooks

Shown By
Agent Name: Shelby Milam
Agent Phone: (254) 366-9606
Agency Title: Kelly, Realtors

Estimate Your Payment
Estimated Payment
$ 1,384.23 per month $1,223.84 Principal & Interest $0.00 Property Tax (data not provided by mls) $160.39 Homeowner's InsuranceChange Payment Information
 The data relating to real estate for sale on this web site comes in part from the IDX of the Multiple Listing Service of NTREIS. The data on this site may not be reproduced or redistributed and is only for those individuals viewing this web site. Real estate listings held by brokerage firms other than the brokers/agents with their own information using this site are marked with the NTREIS thumbnail logo and detailed information about them includes the name of the listing broker(s).
Privacy Policy / DMCA Notice / ADA Accessibility


This site is hosted, designed and copyright
© 1994 - 2026 by
Delta Media Group, Inc. -- Patent Pending --
Agent License Information: 726475
1312 Sundance Lane | MLS# 21385130
This single family home located at 1312 Sundance Lane, Justin, TX 76247 is currently listed for sale with an asking price of $549,900. This property was built in 2026 and has 4 bedrooms and 3 full baths with 3301 sq. ft. Sundance Lane is located in the Justin Crossing subdivision within the Northwest ISD school district. Search Justin Crossing real estate on shelbymilam.kellyrealtors.com today.