Shelby Milam
BEDS5
BATHS3 full
SQUARE FEET2,364
MLS#21402810
STATUSActive
PROPERTY TYPEResidential - Single Family
SUBDIVISIONGlendover Park Ph I
SCHOOLAllen ISD
Property Description
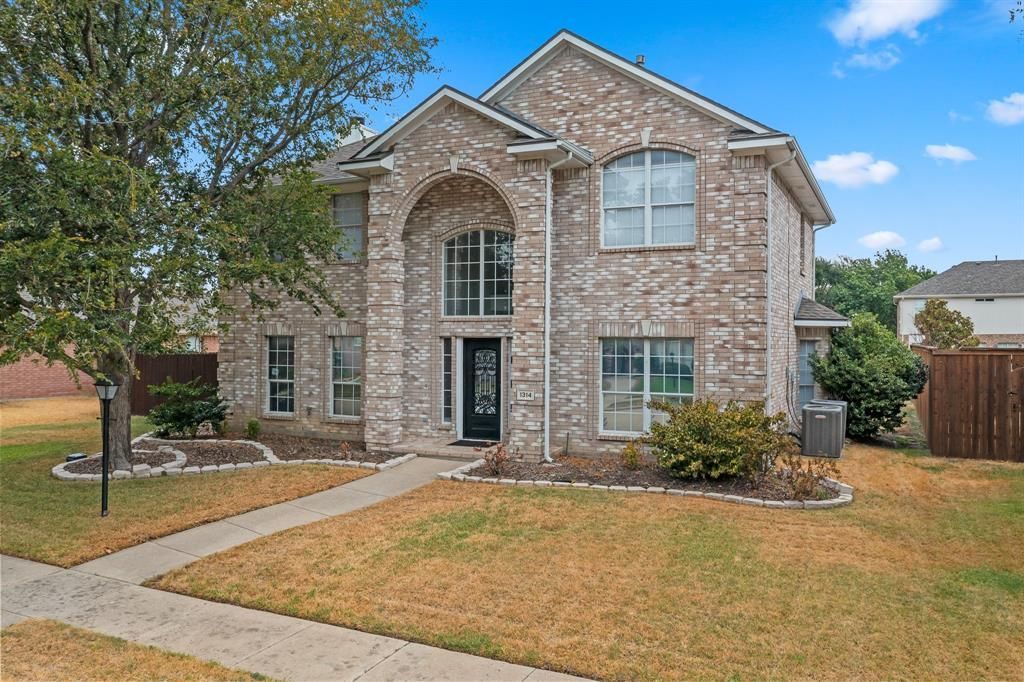
Fully remodeled and beautifully reimagined, this spacious two-story home in highly desirable Glendover Park offers 5 bedrooms, 3 full baths, and a pool—all within walking distance of sought-after Kerr Elementary and located in Allen ISD. Approximately $100K in renovations has transformed this home with a fresh, designer-inspired aesthetic throughout. The main living areas feature engineered hardwood flooring, designer tile, decorative lighting, champagne bronze fixtures, and an abundance of natural light. The kitchen and all bathrooms have been thoughtfully remodeled with soft-close cabinetry and contemporary finishes. The open-concept living and kitchen areas create an inviting space for everyday living and entertaining, with a dramatic oversized sliding glass door providing an expansive connection to the backyard. A bedroom and full bath are conveniently located downstairs, while four additional bedrooms are upstairs, including a spacious primary suite. The backyard is designed for low-maintenance enjoyment with artificial turf, a covered patio, and a pool ready for your personal touch. The travertine-tiled pool patio stays cooler underfoot, making it ideal for enjoying summer days outdoors. Additional improvements include an opened-up staircase, updated lighting and fixtures, and extensive interior renovations throughout. A rare opportunity to own a completely remodeled home with a pool, generous living space, and an exceptional Allen ISD location. Come see the transformation for yourself!
Property Features
Property Type: Residential - Single Family
Cooling: Ceiling Fan(s), Central Air, Gas
Fireplaces: 1
Garage: 2 car attached
Heating: Central, Natural Gas
Home Style: Traditional
Lot Size: 0.19 Acres
Roof Type: Composition
Year Built: 1998
Amenities
Built-in Features
Cable TV Available
Decorative Lighting
Double Vanity
Eat-in Kitchen
High Speed Internet Available
Pantry
Walk-In Closet(s)
Covered Patio/Porch
Private Yard
Feature Descriptions
Appliances: Dishwasher, Disposal, Gas Cooktop, Gas Oven, Gas Range, Gas Water Heater, Microwave, Plumbed For Gas in Kitchen
Exclusions: Washer, dryer, refrigerator.
Exterior: Brick
Fencing: Wood
Fireplace: Gas, Gas Logs, Living Room
Flooring: Ceramic Tile, Engineered Wood, Tile
HOA Fee: 200/ Semi-Annual
Laundry: Utility Room, Full Size W/D Area
Lot: Few Trees, Landscaped, Level, Other
Parcel#: R376300A01901
Parking: Driveway, Garage, Garage Door Opener, Garage Faces Rear, Garage Single Door, Kitchen Level, On Street
Parking Notes: Driveway, Garage, Garage Door Opener, Garage Faces Re
Patio/Porch: Covered
Pool: In Ground
Swimming Pool: Yes
Utilities: Cable Available, City Sewer, Concrete, Curbs, Electricity Connected, Individual Gas Meter, Individual Water Meter, Natural Gas Available, Sidewalk, Underground Utilities
Local Schools
Elementary School: Kerr
School District: Allen ISD
Listed By / Shown By
Listed By
Agency Name: WILLIAM DAVIS REALTY
Agency Contact: 214-705-1000
Agent Name: Margaret Motl

Shown By
Agent Name: Shelby Milam
Agent Phone: (254) 366-9606
Agency Title: Kelly, Realtors

Estimate Your Payment
Estimated Payment
$ 1,573.27 per month $1,390.98 Principal & Interest $0.00 Property Tax (data not provided by mls) $182.29 Homeowner's InsuranceChange Payment Information
 The data relating to real estate for sale on this web site comes in part from the IDX of the Multiple Listing Service of NTREIS. The data on this site may not be reproduced or redistributed and is only for those individuals viewing this web site. Real estate listings held by brokerage firms other than the brokers/agents with their own information using this site are marked with the NTREIS thumbnail logo and detailed information about them includes the name of the listing broker(s).
Privacy Policy / DMCA Notice / ADA Accessibility


This site is hosted, designed and copyright
© 1994 - 2026 by
Delta Media Group, Inc. -- Patent Pending --
Agent License Information: 726475
1314 Kenshire Court | MLS# 21402810
This single family home located at 1314 Kenshire Court, Allen, TX 75013 is currently listed for sale with an asking price of $625,000. This property was built in 1998 and has 5 bedrooms and 3 full baths with 2364 sq. ft. Kenshire Court is located in the Glendover Park Ph I subdivision within the Allen ISD school district. Search Glendover Park Ph I real estate on shelbymilam.kellyrealtors.com today.