Shelby Milam
BEDS4
BATHS3 full 1 partial
SQUARE FEET3,806
MLS#21380806
STATUSActive
PROPERTY TYPEResidential - Single Family
SUBDIVISIONCypress Creek Ph 1
SCHOOLFrisco ISD
Property Description
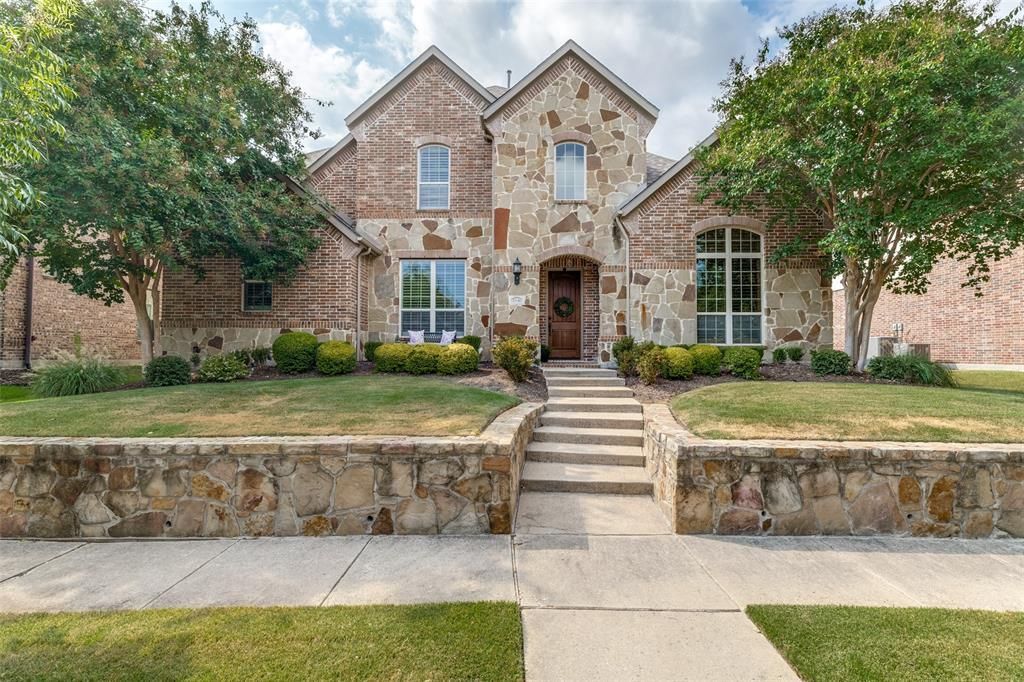
STUNNING HIGHLAND HOME IN THE HIGHLY SOUGHT AFTER COMMUNITY OF CYPRESS CREEK IN FRISCO! THIS BEAUTIFUL HOME FEATURES 4 BEDROOMS, 3.5 BATHS, OFFICE, GAMEROOM, MEDIA, 3 CAR GARAGE & THE PERFECT COMBINATION OF COMFORT, STYLE & CONVENIENCE. RICH HARDWOOD FLOORING ADORNS MOST OF THE DOWNSTAIRS, CREATING A WARM & INVITING FEEL FROM THE MOMENT YOU ENTER. THE SPACIOUS KITCHEN IS DESIGNED FOR BOTH EVERYDAY LIVING & ENTERTAINING, FEATURING DOUBLE OVENS, MULTI BURNER GAS CTOP, EXT VENTING, LARGE ISLAND, PLANNING CENTER, & OPEN TO THE FAMILY ROOM. STEP OUTSIDE TO A BACKYARD OASIS, WHICH INCLUDES A COVERED PATIO, RETRACTABLE AWNING, OUTDOOR KITCHEN WITH GREEN EGG, FRIDGE, BAR, PALAPA, FIREPIT, SEP SPA & WATERFALL! ALL MEDIA EQUIPMENT WILL STAY, INCLUDING PROJECTOR, SCREEN, SPEAKERS & FURNITURE. RECENT UPDATES INCLUDE CARPET & ROOF. LOCATED IN THE AWARD WINNING FRISCO ISD. THIS GORGEOUS HOME OFFER EVERYTHING THAT TODAYS BUYER ARE LOOKING FOR!
Property Features
Property Type: Residential - Single Family
Cooling: Ceiling Fan(s), Central Air, Electric, Zoned
Fireplaces: 2
Garage: 3 car attached
Heating: Central, Fireplace(s), Zoned
Home Style: Traditional
Lot Size: 0.19 Acres
Roof Type: Composition
Year Built: 2010
Amenities
Built-in Features
Cable TV Available
Chandelier
Decorative Lighting
Granite Counters
High Speed Internet Available
Kitchen Island
Open Floorplan
Pantry
Sound System Wiring
Walk-In Closet(s)
Attached Grill
Awning(s)
Built-in Barbecue
Covered Patio/Porch
Rain Gutters
Outdoor Grill
Outdoor Kitchen
Outdoor Living Center
Private Yard
Feature Descriptions
Appliances: Dishwasher, Disposal, Electric Oven, Gas Cooktop, Gas Water Heater, Microwave
Community Features: Community Pool, Community Sprinkler, Curbs, Greenbelt, Jogging Path/Bike Path, Park, Perimeter Fencing, Playground, Sidewalks
Days on Site: 3
Exclusions: Kitchen Refrigerator, Washer/Dryer - These items may be negotiable
Exterior: Brick, Rock/Stone
Fencing: Back Yard, Fenced, Privacy, Wood
Fireplace: Fire Pit, Gas, Gas Logs, Gas Starter, Living Room, Outside, Stone
Flooring: Carpet, Ceramic Tile, Wood
HOA Fee: 720/ Annually
Laundry: Utility Room, Full Size W/D Area, Dryer Hookup, Washer Hookup
Lot: Few Trees, Interior Lot, Landscaped, Sprinkler System, Subdivision
Other Equipment: Home Theater, Irrigation Equipment
Parcel#: R893400F00401
Parking: Alley Access, Driveway, Garage, Garage Door Opener, Garage Faces Rear, Garage Single Door, Kitchen Level, Paved, Tandem
Parking Notes: Alley Access, Driveway, Garage, Garage Door Opener, Ga
Patio/Porch: Awning(s), Covered, Front Porch, Patio, Rear Porch
Pool: Cabana, Gunite, Heated, In Ground, Outdoor Pool, Pool Sweep, Separate Spa/Hot Tub, Sport, Water Feature, Waterfall
Swimming Pool: Yes
Utilities: Alley, Cable Available, City Sewer, City Water, Concrete, Curbs, Electricity Available, Electricity Connected, Individual Gas Meter, Individual Water Meter, Sidewalk, Underground Utilities
Window: Bay Window(s), Shutters, Window Coverings
Local Schools
Elementary School: Gunstream
School District: Frisco ISD
Listed By / Shown By
Listed By
Agency Name: Weichert Realtors/Property Partners
Agency Contact: 214-460-8161
Agent Name: Creed Boyer

Shown By
Agent Name: Shelby Milam
Agent Phone: (254) 366-9606
Agency Title: Kelly, Realtors

Estimate Your Payment
Estimated Payment
$ 2,013.76 per month $1,780.43 Principal & Interest $0.00 Property Tax (data not provided by mls) $233.33 Homeowner's InsuranceChange Payment Information
 The data relating to real estate for sale on this web site comes in part from the IDX of the Multiple Listing Service of NTREIS. The data on this site may not be reproduced or redistributed and is only for those individuals viewing this web site. Real estate listings held by brokerage firms other than the brokers/agents with their own information using this site are marked with the NTREIS thumbnail logo and detailed information about them includes the name of the listing broker(s).
Privacy Policy / DMCA Notice / ADA Accessibility


This site is hosted, designed and copyright
© 1994 - 2026 by
Delta Media Group, Inc. -- Patent Pending --
Agent License Information: 726475
13156 Torrington Drive | MLS# 21380806
This single family home located at 13156 Torrington Drive, Frisco, TX 75035 is currently listed for sale with an asking price of $799,990. This property was built in 2010 and has 4 bedrooms and 3 full and 1 partial baths with 3806 sq. ft. Torrington Drive is located in the Cypress Creek Ph 1 subdivision within the Frisco ISD school district. Search Cypress Creek Ph 1 real estate on shelbymilam.kellyrealtors.com today.