Shelby Milam
BEDS4
BATHS3 full 1 partial
SQUARE FEET2,979
MLS#2003713
STATUSNew
PROPERTY TYPEResidential - Single Family
SUBDIVISIONHIGHLAND ESTATES
SCHOOLComal
Property Description
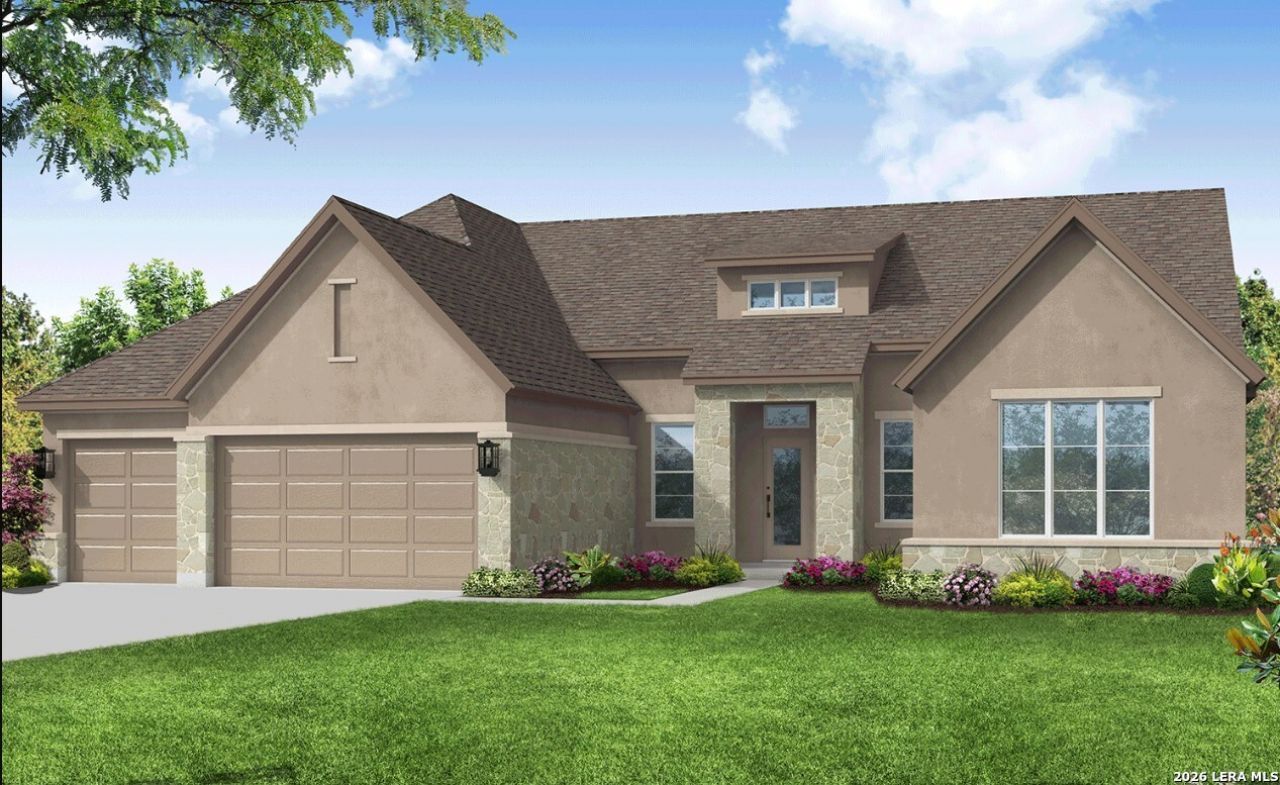
Spacious, open concept Lancaster floor plan on large wooded lot. Single story 4 bedroom with 3-1/2 baths, 3 car garage. Home is under construction with an estimated completion date in late 2026. Schedule an appointment for more details.
Property Features
Property Type: Residential - Single Family
Cooling: One Central
Fireplaces: 2
Fuel Type: Natural Gas
Heating: Central
Home Style: One Story, Ranch
Lot Size: 0.54 Acres
Roof Type: Composition
Stories: 1.0
Taxes: $2
Year Built: 2026
Feature Descriptions
Accessibility: Int Door Opening 32"+, Ext Door Opening 36"+,36 inch or more wide halls, Doors w/Lever Handles, Entry Slope less than 1 foot, No Carpet, Level Lot, Level Drive, First Floor Bath, Full Bath/Bed on 1st Flr, First Floor Bedroom, Stall Shower
Builder Name: SITTERLE HOMES
Currenty Leased: No
Energy Efficient: Smart Electric Meter,16+ SEER AC, Programmable Thermostat, Double Pane Windows, Variable Speed HVAC, Energy Star Appliances, Radiant Barrier, Low E Windows, Dehumidifier, High Efficiency Water Heater, Ceiling Fans
Exterior: 4 Sides Masonry, Stone/Rock, Stucco
Fireplace: Two, Living Room, Gas Logs Included, Wood Burning, Gas Starter
Flooring: Ceramic Tile, Vinyl
Foundation: Slab
Green Certification: Energy Star Certified
Hoa Fee: 275/Quarterly
HOA Mandatory: Yes
HOA Name: FIRST SERVICE RESIDENTIAL
Home Faces: East
Improvements: Street Paved, Curbs, Street Gutters, Streetlights, Fire Hydrant w/in 500,Private Road
Inclusions: Ceiling Fans, Chandelier, Washer Connection, Dryer Connection, Built-In Oven, Self-Cleaning Oven, Microwave Oven, Gas Cooking, Disposal, Dishwasher, Ice Maker Connection, Smoke Alarm, Security System (Owned), Gas Water Heater, Garage Door Opener, Plumb for Water Softene
Interior: One Living Area, Separate Dining Room, Island Kitchen, Walk-In Pantry, Study/Library, Utility Room Inside, Secondary Bedroom Down,1st Floor Lvl/No Steps, High Ceilings, Open Floor Plan, Cable TV Available, High Speed Internet, All Bedrooms Downstairs, Laundry Main Level, Laundry Room, Telephone, Walk in Closets, Attic - Pull Down Stairs, Attic - Radiant Barrier Decking
Lot: 1/2-1 Acre, Mature Trees (ext feat)
Miscellaneous: Builder 10-Year Warranty, Taxes Not Assessed, Under Construction, Cluster Mail Box
Multiple HOA: No
Neighborhood Amenities: Controlled Access
Parking: Three Car Garage
Pool/Spa: None
Security: yes
Supplier - Electric: CPS
Supplier - Garbage: HILL COWASTE
Supplier - Gas: CPS
Supplier - Sewer: SAWS
Supplier - Water: SAWS
Tax By Multiple Counties: No
Type: Single Family Detached
Water/Sewer: Septic
Windows: None Remain
Room Sizes
Bedroom 2: 12 X 16
Bedroom 3: 13 X 15
Bedroom 4: 14 X 16
Kitchen: 16 X 15
Dining Room: 13 X 13
Living Room: 23 X 18
Utility Room: 11 X 13
Study/Office: 11 X 13
E X try: 10 X 8
Covered Patio: 14 X 15
Local Schools
High School: Pieper
Middle School: Pieper Ranch
Elementary School: Specht
School District: Comal
Listed By / Shown By
Listed By
Agency Name: The Sitterle Homes, LTC
Agency Phone: (210) 835-4424
Shown By
Agent Name: Shelby Milam
Agent Phone: (254) 366-9606
Agency Title: Kelly, Realtors
Agency Email: info@kellyrealtors.com
Agency Text: (254) 717-6447

Estimate Your Payment
Estimated Payment
$ 2,498.48 per month $2,208.84 Principal & Interest $0.17 Property Tax $289.47 Homeowner's InsuranceChange Payment Information

Privacy Policy / DMCA Notice / ADA Accessibility


This site is hosted, designed and copyright
© 1994 - 2026 by
Delta Media Group, Inc. -- Patent Pending --
Agent License Information: 726475
1321 Roxburg Way | MLS# 2003713
This single family home located at 1321 Roxburg Way, San Antonio, TX 78260 is currently listed for sale with an asking price of $992,485. This property was built in 2026 and has 4 bedrooms and 3 full and 1 partial baths with 2979 sq. ft. Roxburg Way is located in the HIGHLAND ESTATES subdivision within the Comal school district. Search HIGHLAND ESTATES real estate on shelbymilam.kellyrealtors.com today.